



17822 W OREGON Avenue, Litchfield Park, AZ, 85340
4beds
3baths
2,184sqft
$625,000
$286price/sqft
$4,627/moest. monthly cost
$185,080/yrincome needed
About This Home
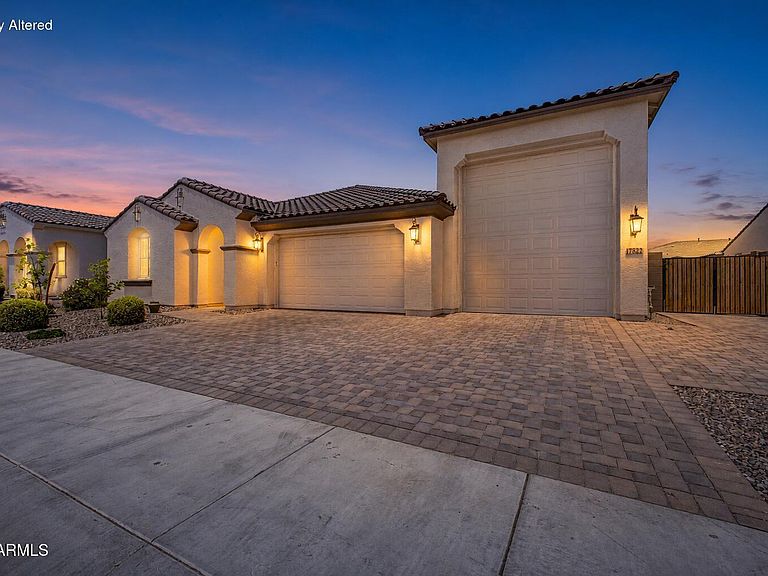
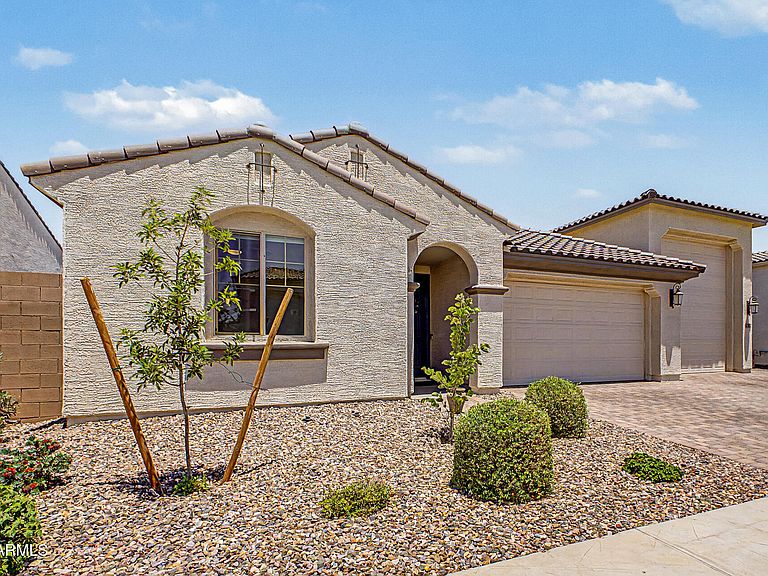
Located in the gated portion of Allen Ranches, where thoughtful design, everyday comfort & hard-to-find garage space come together. This single-level floor plan offers 4 bedrooms, 3 bathrooms, shutters, an open great room, dedicated dining are & a well-appointed kitchen w/ a large island & walk-in pantry. The split primary suite provides privacy w/ a two walk-in closets, double vanity, while secondary bedrooms offer flexibility for guests, office or hobbies. The standout feature is the impressive RV garage, perfect for vehicles, toys, storage, workshop space or a home gym. Enjoy the extended patio w/pavers, covered outdoor living area plus community amenities including a pool, playground, basketball court & convenient access to Loop 303.
Getting Around
5
 Car-Dependent
0
 Very Limited Transit
34
 Somewhat Bikeable
Schools
7/10
6/10
Construction
Condition
- Year built: 2024
Materials
- Foundation: Slab
- Roof: Tile
- Construction materials: Stucco,Wood Frame,Blown Cellulose,Painted
Other
- Builder name: Taylor Morrison
Type & Style
- Home type: SingleFamily
- Architectural style: Spanish
- Property subType: Single Family Residence
Interior
Appliances
- Appliances included: Reverse Osmosis,Built-in Microwave,Dishwasher,Disposal,Gas Range,Gas Oven,Gas Cooktop
- Laundry features: Inside
Bedroom2
- Area: 108.11999999999999
- Dimensions: 10.20 x 10.60
Bedroom3
- Area: 102
- Dimensions: 10.00 x 10.20
Bedroom4
- Area: 102
- Dimensions: 10.00 x 10.20
Bedrooms & Bathrooms
- Bedrooms: 4
- Bathrooms: 3
- Full bathrooms: 3
Dining Room
- Area: 132
- Dimensions: 11.00 x 12.00
Features
- Pantry,High Speed Internet,Granite Counters,Double Vanity,Breakfast Bar,9+ Flat Ceilings,No Interior Steps,Kitchen Island,3/4 Bath Master Bdrm
- Window features: Low Emissivity Windows,Double Pane Windows
- Flooring: Carpet,Tile
Garage
- Area: 412.08
- Dimensions: 20.20 x 20.40
Garage
- Area: 569.4
- Dimensions: 14.60 x 39.00
Great Room
- Area: 300.7
- Dimensions: 15.50 x 19.40
Heating & Cooling
- Heating features: Natural Gas
- Cooling features: Central Air,Programmable Thmstat
Interior Area
- Total structure area: 2,184
- Total interior livable area: 2,184 sqft
Master Bedroom
- Area: 224
- Dimensions: 14.00 x 16.00
Property
Details
- Parcel number: 50246515
Features
- Stories: 1
- Patio & porch: Covered,Patio
- Exterior features: Built-in Barbecue
- Spa features: None
- Fencing: Block
Lot
- Lot size: 10,312 sqft
- Features: North/South Exposure,Sprinklers In Rear,Sprinklers In Front,Desert Front,Grass Back,Auto Timer H2O Front,Auto Timer H2O Back
Parking
- Total spaces: 7
- Parking features: RV Gate,Garage Door Opener,Direct Access,RV Garage
- Has garage: Yes
- Attached garage spaces: 4
- Covered spaces: 4
- Has uncovered spaces: Yes
- Uncovered spaces: 3