

3748 S Sweet Lake Dr, Twin Lake, MI, 49457
About This Home
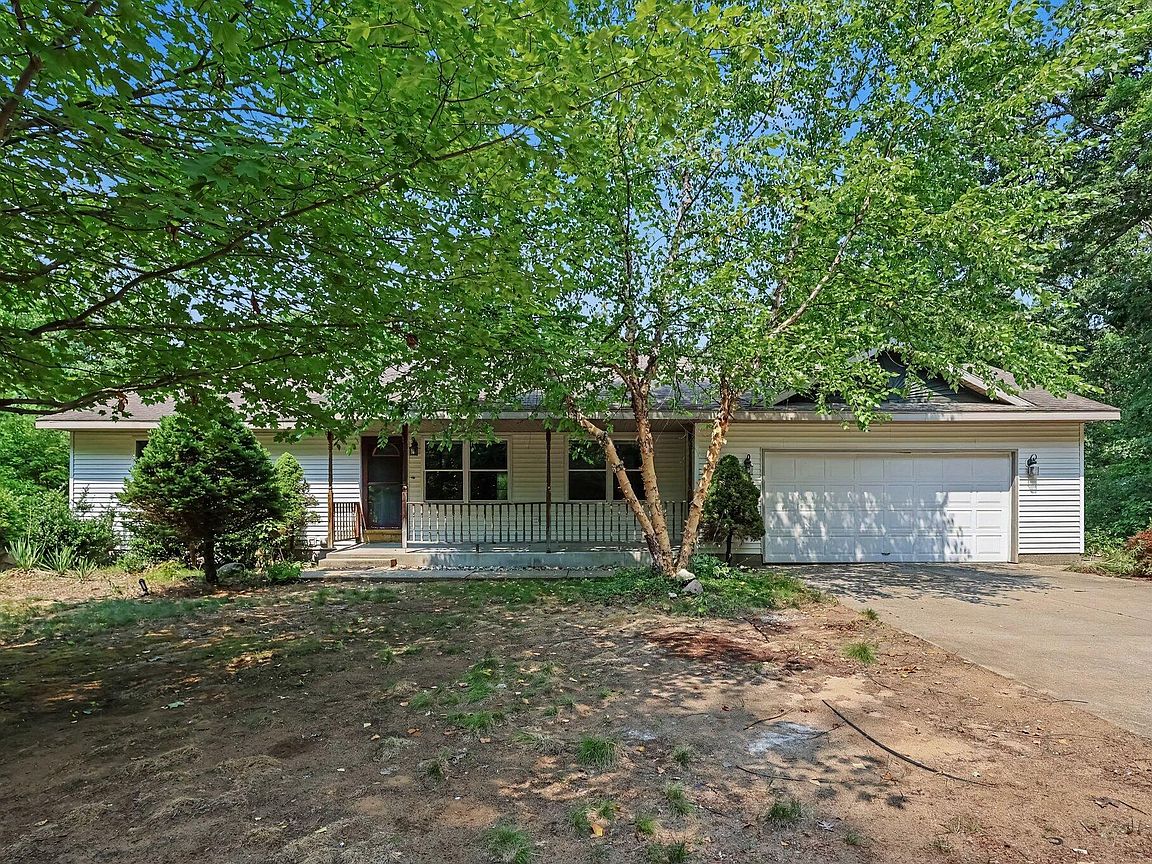
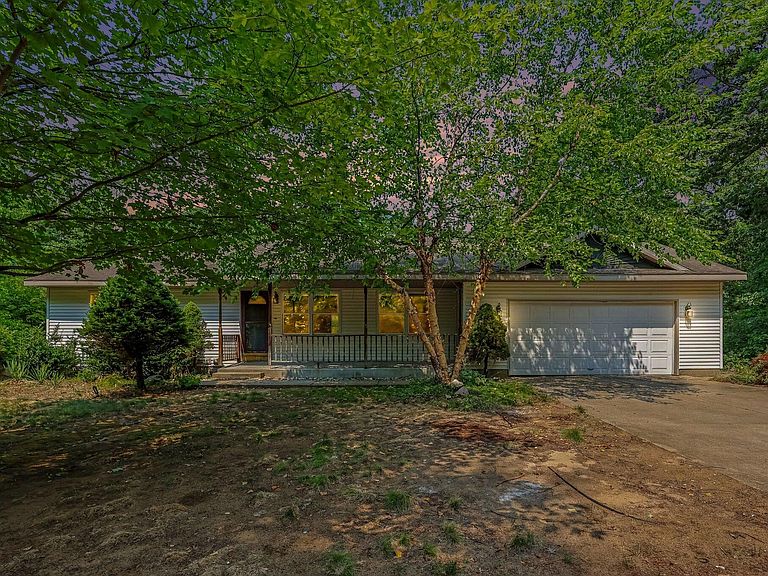
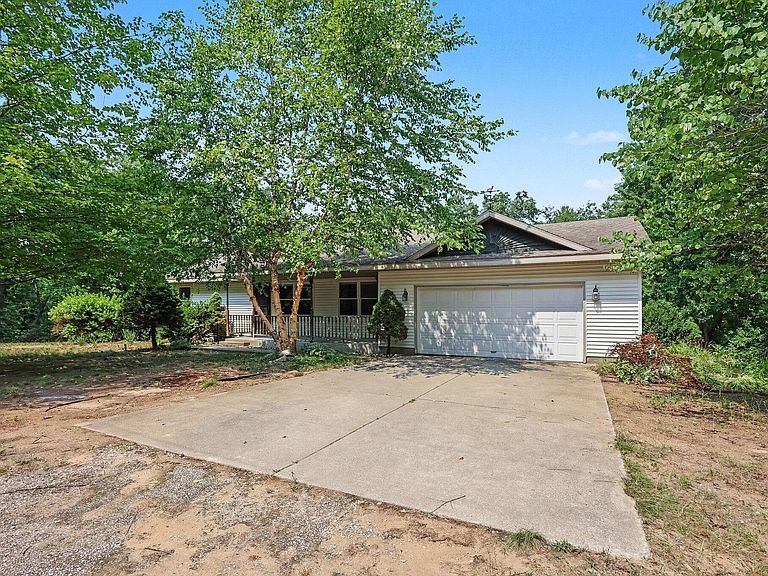
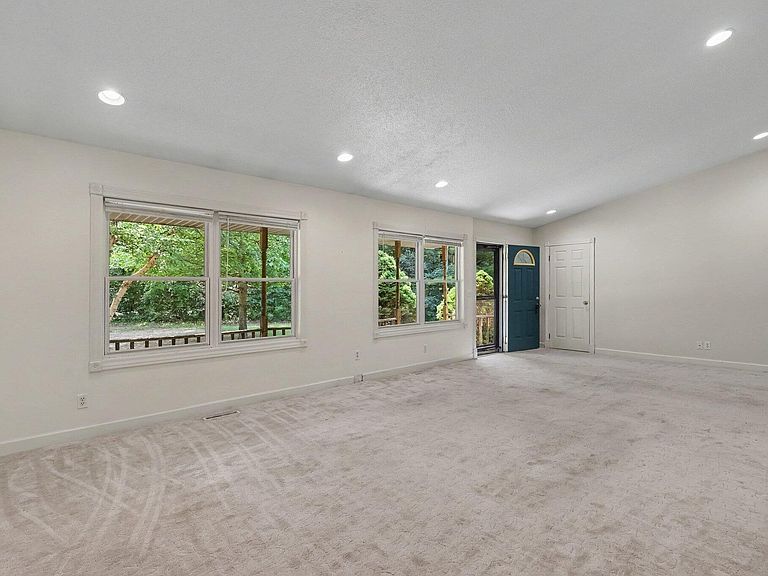
Nestled on 7 private wooded acres, this spacious 4-bedroom, 3-full-bath home offers the perfect blend of comfort, versatility, and peaceful country living. With approximately 2,300 square feet of living space, you'll enjoy abundant room to relax and entertain while surrounded by nature. The main level features inviting living spaces that flow onto a large deck and a charming 3-season room accessible from both the primary bedroom and dining area, creating the perfect places to enjoy the serene, wooded setting. The walk-out lower level is ideal for multi-generational living or entertaining, complete with a second kitchen, a spacious family room with a cozy fireplace, and a dedicated hot tub room for year-round relaxation. Additional amenities include central air, underground sprinkling, and plenty of outdoor space to explore and enjoy.
Getting Around
 Car-Dependent
 Very Limited Transit
 Somewhat Bikeable
Schools
Construction
Condition
- Year built: 1997
Materials
- Roof: Composition
- Construction materials: Vinyl Siding
Type & Style
- Home type: SingleFamily
- Architectural style: Ranch
- Property subType: Single Family Residence
Interior
Appliances
- Appliances included: Dishwasher,Microwave,Range,Water Softener Owned
- Laundry features: Laundry Room,Lower Level
Basement
- Has basement: Yes
- Basement: Full,Walk-Out Access
Bathroom2
- Level: Main
Bathroom3
- Level: Lower
Bedroom2
- Level: Main
Bedroom3
- Level: Lower
Bedroom4
- Level: Lower
Bedrooms & Bathrooms
- Bedrooms: 4
- Bathrooms: 3
- Full bathrooms: 3
- Main level bedrooms: 2
Dining Area
- Level: Main
Family Room
- Level: Lower
Features
- Ceiling Fan(s),Center Island,Eat-in Kitchen
- Window features: Skylight(s),Screens,Insulated Windows
- Flooring: Carpet,Laminate,Tile,Vinyl,Wood
- Number of fireplaces: 1
- Fireplace features: Family Room
- Fireplace: Yes
- Finished area below ground: 0
Heating & Cooling
- Heating features: Forced Air
- Cooling features: Central Air
Interior Area
- Total structure area: 1,408
- Total interior livable area: 2,349 sqft
Kitchen
- Level: Main
Laundry
- Level: Lower
Living Room
- Level: Main
Master Bathroom
- Level: Main
Master Bedroom
- Level: Main
Property
Details
- Parcel number: 08006100000231
Features
- Stories: 1
- Private pool: Yes
- Pool features: Above Ground
- Waterfront features: Pond
Lot
- Lot size: 7.16 Acres
- Features: Wooded,Rolling Hills,Shrubs/Hedges
- Lot size dimensions: 916 x irregular
Parking
- Total spaces: 2
- Parking features: Garage Faces Front,Attached,Garage Door Opener
- Has garage: Yes
- Attached garage spaces: 2
- Covered spaces: 2