


9103 196th Place NW, Stanwood, WA, 98292
About This Home
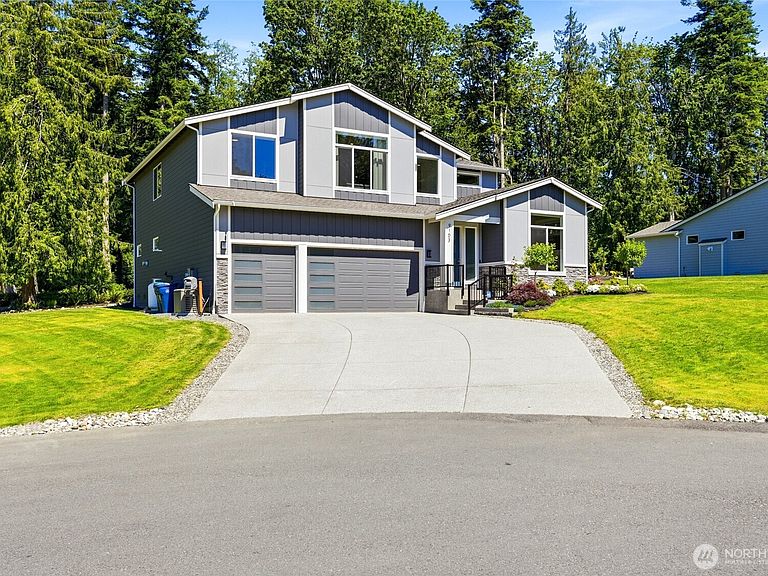
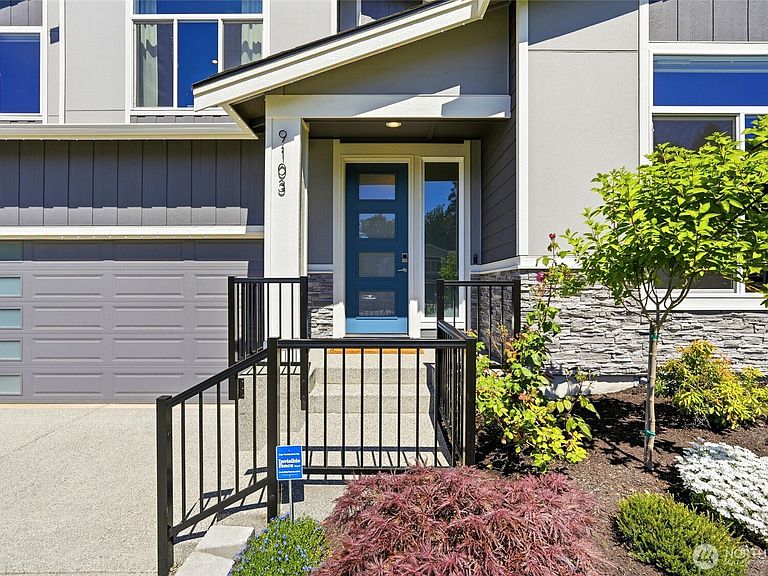
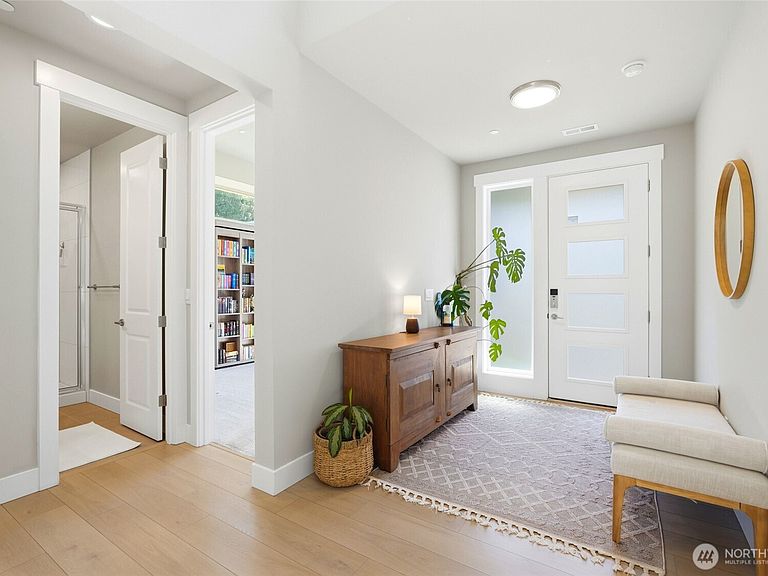
This better-than-new 4-bedroom single-family home offers exceptional quality, thoughtful upgrades, and unmatched indoor-outdoor living, all within a desirable gated community. Designed with both comfort and style in mind, the home features vaulted ceilings and a bright, open-concept layout that fills the space with natural light & creates an inviting atmosphere throughout. A spacious chef’s kitchen is ideal for entertaining and everyday living, featuring stainless-steel appliances, abundant counter space, and generous storage. With custom blinds throughout, every detail has already been completed, making this home truly move-in ready. Step outside to an extraordinary backyard retreat where professional landscaping, beautiful rockeries, and a tranquil pond create a peaceful, park-like setting. The expansive yard offers plenty of room to relax, entertain, or enjoy nature, enhanced by an irrigation system for easy maintenance. The inviting covered patio with a cozy fireplace provides the perfect year-round gathering space, while the luxurious saltwater hot tub offers a private spa-like escape. Additional premium features include invisible fencing for pets and auto generator, delivering added comfort, convenience, & peace of mind in every season. With luxury upgrades, resort-style outdoor living, and the privacy and security of a gated community, this exceptional home is truly better than new—offering the perfect balance of elegance, functionality, and turnkey convenience.
Getting Around
 Car-Dependent
 Very Limited Transit
 Somewhat Bikeable
Schools
Construction
Condition
- Property condition: Very Good
- Year built: 2024
Materials
- Foundation: Poured Concrete
- Roof: Composition
- Construction materials: Stone,Wood Products
Notable Dates
- Major remodel year: 2024
Other
- Builder name: Huseby Homes
Type & Style
- Home type: SingleFamily
- Architectural style: Contemporary,2 Story
- Property subType: Single Family Residence
Interior
Appliances
- Appliances included: Dishwasher,Dryer,Microwave,Refrigerator,Stove(s)/Range(s),Tankless Water Heater,Washer,Dishwasher(s),Dryer(s),Microwave(s),Refrigerator(s),Washer(s),Water Heater: Gas,Water Heater Location: Garage-tankless
Basement
- Basement: None
Bathroom Full
- Level: Second
Bathroom Full
- Level: Second
Bathroom Three Quarter
- Level: Main
Bedroom
- Level: Main
Bedroom
- Level: Second
Bedroom
- Level: Second
Bedrooms & Bathrooms
- Bedrooms: 4
- Bathrooms: 3
- Full bathrooms: 2
- 3/4 bathrooms: 1
- Main level bathrooms: 1
- Main level bedrooms: 1
Den Office
- Level: Second
Dining Room
- Level: Main
Entry Hall
- Level: Main
Family Room
- Level: Second
Features
- Bath Off Primary,Pantry
- Window features: Dbl Pane/Storm Window
- Flooring: Ceramic Tile,Vinyl,Vinyl Plank,Carpet
- Number of fireplaces: 1
- Fireplace features: Gas,Main Level: 1,Fireplace
- Fireplace: Yes
Heating & Cooling
- Heating features: Fireplace,Fireplace Insert,Forced Air,Heat Pump,Electric,Propane
- Cooling features: Forced Air,Heat Pump
Interior Area
- Total structure area: 3,780
- Total interior livable area: 3,780 sqft
Kitchen With Eating Space
- Level: Main
Living Room
- Level: Main
Master Bedroom
- Level: Second
Utility Room
- Level: Second
Property
Details
- Parcel number: 01219900000600
- Zoning: Residential
- Zoning description: Jurisdiction: County
- Special condition: Standard
- Other equipment: Leased Equipment: Propane tank,Wired for Generator
Features
- Levels: Two
- Stories: 2
- Entry location: Main
- Patio & porch: Bath Off Primary,Dbl Pane/Storm Window,Fireplace,Jetted Tub,Pantry,Security System,Sprinkler System,Vaulted Ceiling(s),Walk-In Closet(s),Water Heater,Wine/Beverage Refrigerator,Wired for Generator
- Has spa: Yes
- Spa features: Bath
- Has view: Yes
- View description: Territorial
- Topography of land: Level,Partial Slope,Terraces
- Residential vegetation: Garden Space,Wooded
Lot
- Lot size: 0.68 Acres
- Features: Cul-De-Sac,Paved,High Speed Internet,Hot Tub/Spa,Outdoor Fireplace,Patio,Propane,Sprinkler System
Parking
- Total spaces: 6
- Parking features: Driveway,Attached Garage
- Has garage: Yes
- Covered spaces: 3
- Uncovered spaces: 3