



2527 Dry Moss Way, San Antonio, TX, 78224
About This Home
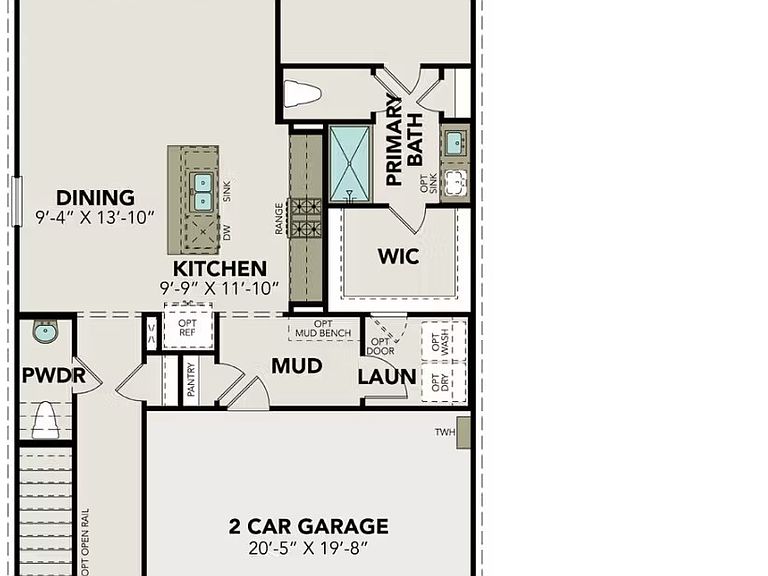
Move-in ready and perfectly situated in Applewhite Meadows, The Blanco B offers an exceptional two-story layout designed for modern living. This 1,849-square-foot home maximizes every inch, beginning with a bright, open-concept kitchen and living room that serves as the heart of the home. The main level also features the primary suite for added privacy, complete with a spacious closet and easy access to the main floor amenities. A dedicated mudroom and laundry area off the two-car garage provide seamless organization for daily life. Upstairs, you will find three additional bedrooms and a full bathroom, all surrounding a cozy loft space that serves as an ideal second living area or home office. This home is built to accommodate a variety of lifestyles with ease. Residents of Applewhite Meadows enjoy fantastic community amenities, including a refreshing pool and a playscape. The location is unbeatable for commuters and local explorers alike, offering swift access to Loop 410 and I-35. You are just minutes from the Toyota Motor Plant, Lackland AFB, and the vibrant dining and shopping scenes of Downtown and the Riverwalk.
Getting Around
 Car-Dependent
 No Nearby Transit
 Somewhat Bikeable
Schools
Construction
Condition
- Property condition: New Construction
- New construction: Yes
- Year built: 2026
Materials
- Foundation: Slab
- Roof: Composition
- Construction materials: Siding
Other
- Builder name: Davidson Homes
Type & Style
- Home type: SingleFamily
- Architectural style: Traditional
- Property subType: Single Family Residence
Interior
Appliances
- Appliances included: Range,Gas Water Heater
- Laundry features: Main Level,Laundry Room,Washer Hookup,Dryer Connection
Bedroom2
- Area: 100
Bedroom3
- Area: 100
Bedroom4
- Area: 100
Bedrooms & Bathrooms
- Bedrooms: 4
- Bathrooms: 3
- Full bathrooms: 2
- 1/2 bathrooms: 1
Dining Room
- Area: 126
Family Room
- Area: 304
Features
- One Living Area,Eat-in Kitchen,Kitchen Island,Open Floorplan,High Speed Internet,Walk-In Closet(s),Master Downstairs,Ceiling Fan(s)
- Window features: Double Pane Windows
- Flooring: Ceramic Tile
- Fireplace features: Not Applicable
Heating & Cooling
- Heating features: Central,1 Unit,Natural Gas
- Cooling features: Ceiling Fan(s),Central Air
Interior Area
- Total interior livable area: 1,849 sqft
Kitchen
- Area: 120
Master Bathroom
- Features: Shower Only
- Area: 72
Master Bedroom
- Features: Walk-In Closet(s),Full Bath
- Area: 168
Property
Accessibility
- Accessibility features: First Floor Bath,Full Bath/Bed on 1st Flr,First Floor Bedroom,Other
Features
- Levels: Two
- Stories: 2
- Pool features: None,Community
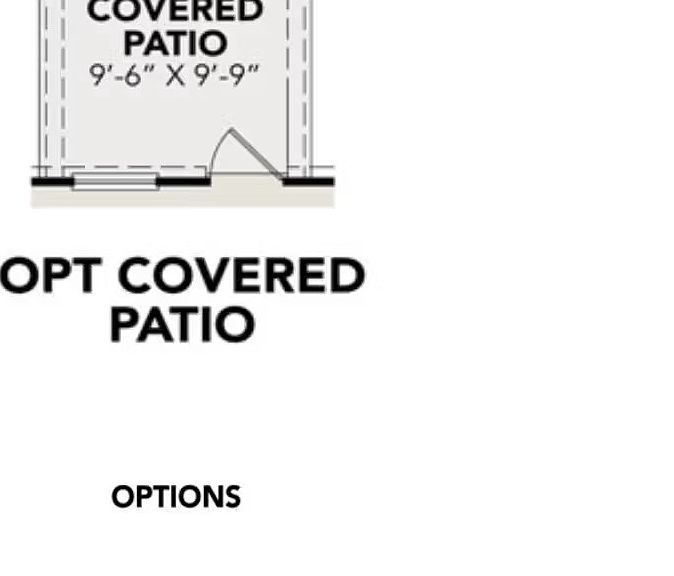
- Patio & porch: Covered
- Exterior features: Sprinkler System
Lot
- Lot size: 4,356 sqft
- Features: Curbs
Parking
- Total spaces: 2
- Parking features: Two Car Garage,Attached,Garage Door Opener
- Has garage: Yes
- Attached garage spaces: 2
- Covered spaces: 2