


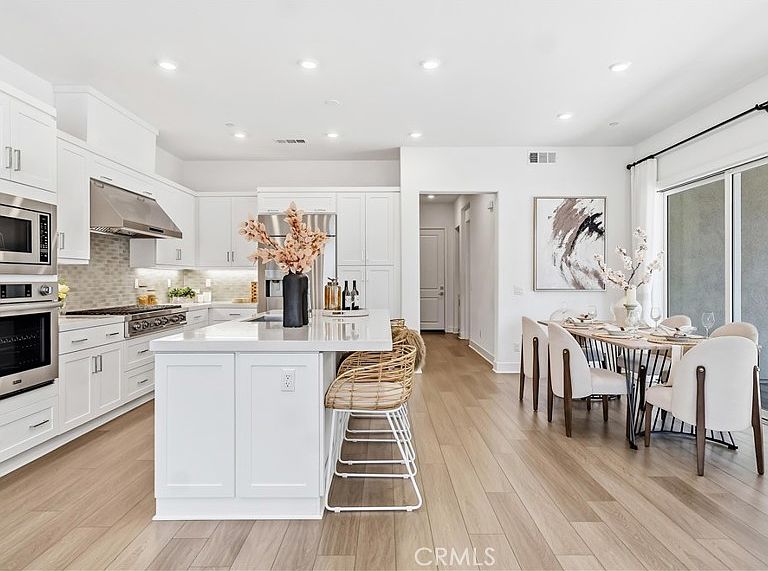
197 Merit, Irvine, CA, 92618
About This Home
Welcome to 197 Merit, a beautifully appointed 2024-built residence in Irvine’s desirable Great Park community. Offering approximately 2,839 square feet of thoughtfully designed living space, this exceptional home features 4 bedrooms and 5 bathrooms. Filled with natural light, the open-concept floor plan seamlessly connects the living, dining, and kitchen areas, creating an inviting setting for both everyday living and entertaining. The chef-inspired kitchen is complemented by upgraded finishes and stylish details that enhance the home’s modern appeal. A standout feature of the property is its desirable outdoor space, including a spacious front yard and comfortable side yard—ideal for relaxing, gardening, or gathering with family and friends. Situated in a premium interior location with no direct neighbor across the street, the home enjoys enhanced privacy and a more open feel. Convenient street parking directly in front of the home provides added convenience for residents and guests. The functional floor plan offers generously sized bedrooms, each with its own bathroom access, making it well-suited for families, guests, or multi-generational living. Additional highlights include a Tesla EV charging station, an attached two-car garage, and move-in ready condition. Residents enjoy low HOA dues and access to Great Park’s exceptional amenities, including resort-style pools, parks, scenic trails, sports courts, playgrounds, shopping, dining, and a variety of recreational opportunities. Combining contemporary design, thoughtful upgrades, privacy, and an outstanding location, 197 Merit presents an exceptional opportunity to enjoy the Irvine lifestyle at its finest.
Getting Around
 Car-Dependent
 Minimal Transit
 Somewhat Bikeable
Schools
Construction
Condition
- Year built: 2024
Other
- Builder model: Lennar
Type & Style
- Home type: Condo
- Property subType: Condominium
Interior
Appliances
- Appliances included: 6 Burner Stove,Dishwasher,Gas Oven,Microwave,Refrigerator,Trash Compactor,Water Heater
- Laundry features: Electric Dryer Hookup,Gas Dryer Hookup,Laundry Room
Bedrooms & Bathrooms
- Bedrooms: 4
- Bathrooms: 5
- Full bathrooms: 3
- 1/2 bathrooms: 2
- Main level bathrooms: 2
- Main level bedrooms: 3
Cooling
- Cooling features: Central Air
Features
- Built-in Features,Balcony,Separate/Formal Dining Room,Open Floorplan,Entrance Foyer,Loft,Main Level Primary,Walk-In Closet(s)
- Flooring: Carpet,Vinyl
- Fireplace features: None
- Common walls with other units/homes: No Common Walls
Interior Area
- Total interior livable area: 2,839 sqft
Kitchen
- Features: Kitchen Island,Kitchen/Family Room Combo,Self-closing Cabinet Doors
Master Bedroom
- Features: Main Level Primary
Other
- Features: Walk-In Closet(s)
Property
Details
- Parcel number: 93017809
- Special condition: Standard
Features
- Levels: Three Or More
- Stories: 3
- Entry location: 1
- Pool features: Community,Association
- Patio & porch: Deck,Front Porch
- Has spa: Yes
- Spa features: Community
- Has view: Yes
- View description: Park/Greenbelt,Mountain(s),Neighborhood
Lot
- Lot size: 3,500 sqft
- Features: 0-1 Unit/Acre
Parking
- Total spaces: 2
- Parking features: Garage - Attached
- Has garage: Yes
- Attached garage spaces: 2
- Covered spaces: 2