


305 Doe Crossing Dr, Smiths Grove, KY, 42171
About This Home
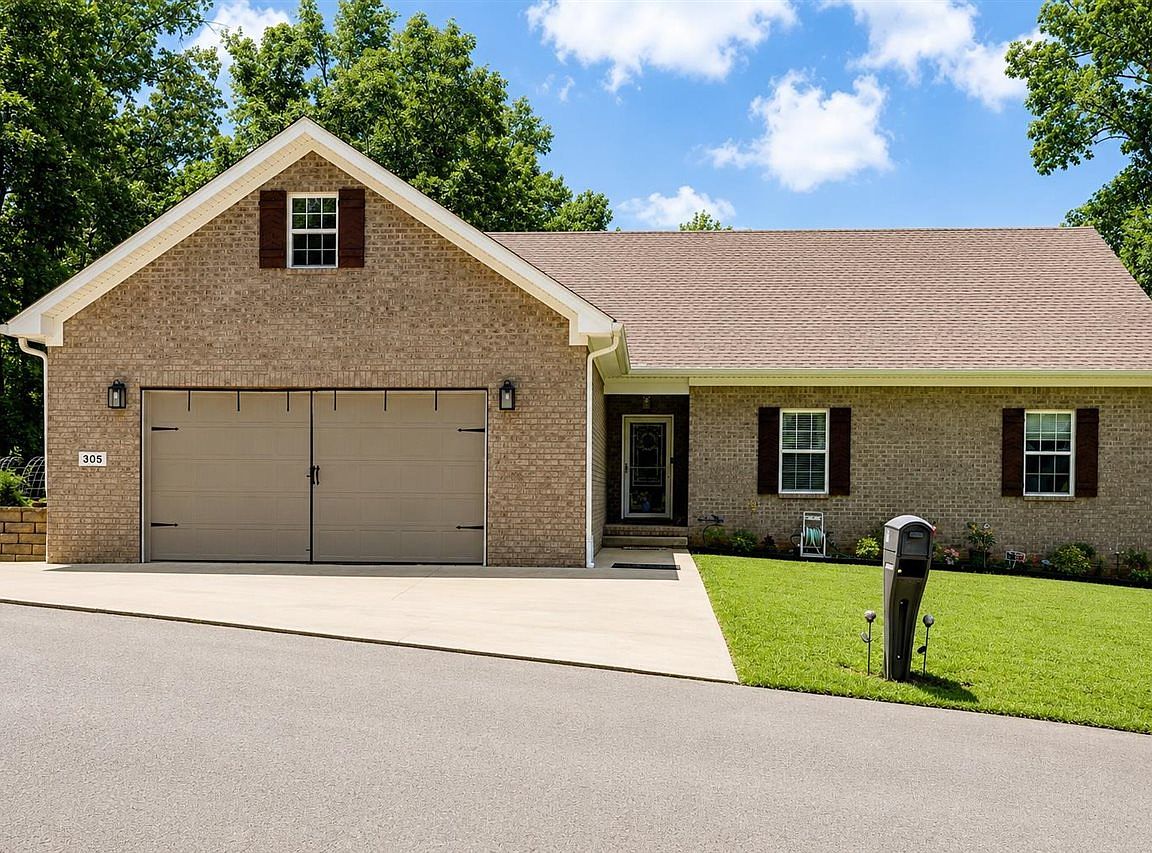
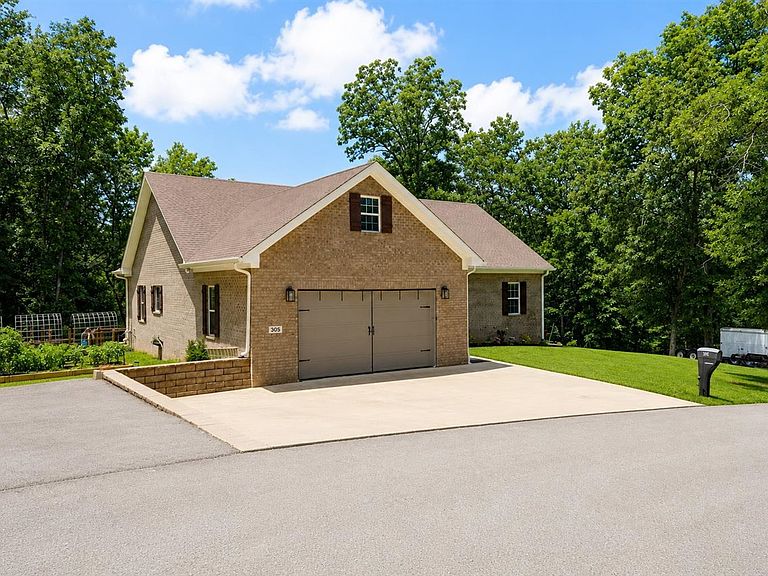
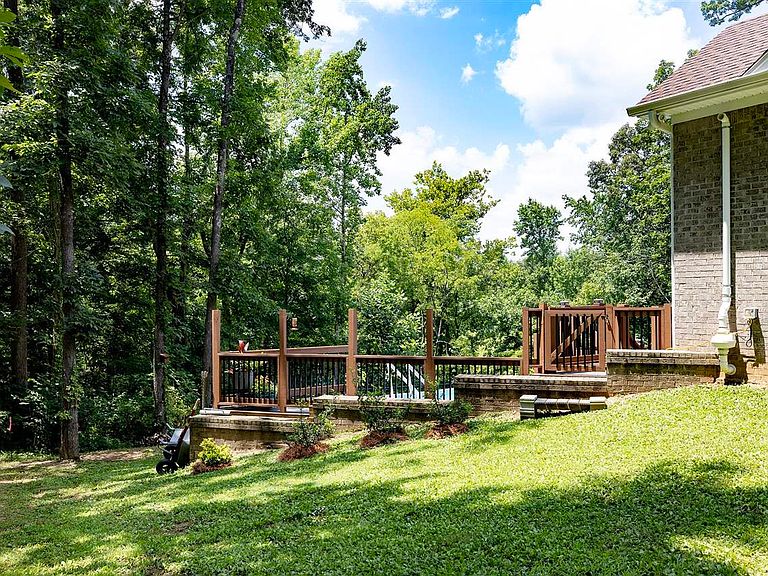
Welcome home to this stunning 4-bedroom, 3-bath brick home nestled in the highly sought-after Lake Forest Subdivision in Edmonson County, just minutes from Warren County. Offering 2,790± square feet of beautifully designed living space on a 1.34-acre lot, this home combines comfort, functionality, and scenic surroundings. The spacious kitchen is the heart of the home, featuring granite countertops, abundant cabinetry, and plenty of workspace for everyday living and entertaining. The finished basement provides additional living space, complete with a bonus room, extensive storage, and the peace of mind of a newly installed radon mitigation system. Step outside to enjoy the large back deck overlooking the above-ground pool and take in the beautiful views that make this property truly special. Whether you're hosting family and friends or enjoying a quiet evening, the outdoor space is designed to impress. Additional features include a 26kW Generac whole-home generator, a 2-car attached garage, generous storage throughout, and a desirable location that offers the tranquility of country living with convenient access to Bowling Green and surrounding areas. If you've been searching for a spacious, move-in-ready home in one of Edmonson County's most desirable neighborhoods, this is one you won't want to miss. Schedule your private showing today!
Getting Around
 Car-Dependent
 Very Limited Transit
 Somewhat Bikeable
Schools
Construction
Condition
- Property condition: New Construction
- Year built: 2020
Materials
- Roof: Shingle
- Construction materials: Brick
Type & Style
- Home type: SingleFamily
- Property subType: Single Family Residence
Interior
Appliances
- Appliances included: Dishwasher,Microwave,Electric Range,Gas Range,Refrigerator,Electric Water Heater
- Laundry features: Laundry Room
Basement
- Area: 920
Basement
- Has basement: Yes
- Basement: Finished-Partial,Crawl Space
Bathroom
- Features: Tub,Tub/Shower Combo,Walk-In Closet(s)
Bedroom2
- Level: Main
Bedroom3
- Level: Main
Bedroom4
- Level: Main
Bedrooms & Bathrooms
- Bedrooms: 4
- Bathrooms: 3
- Full bathrooms: 3
- Main level bathrooms: 2
- Main level bedrooms: 4
Dining Room
- Level: Main
Family Room
- Level: Basement
Features
- Ceiling Fan(s),Closet Light(s),Walk-In Closet(s),Walls (Dry Wall),Eat-in Kitchen
- Window features: Thermo Pane Windows
- Flooring: Carpet,Tile,Vinyl
- Fireplace features: None
Heating & Cooling
- Heating features: Central,Dual Fuel,Electric,Natural Gas
- Cooling features: Central Air
Interior Area
- Total structure area: 2,790
- Total interior livable area: 2,790 sqft
Kitchen
- Level: Main
Living Room
- Level: Main
Master Bathroom
- Level: Main
Master Bedroom
- Level: Main
Property
Accessibility
- Accessibility features: None
Details
- Parcel number: 0433000028.00
Features
- Levels: Two
- Pool features: Above Ground
- Patio & porch: Covered Deck,Covered Patio
- Exterior features: Lighting,Landscaping,Mature Trees
- Fencing: Back Yard
Lot
- Lot size: 1.34 Acres
- Features: Subdivided
Parking
- Total spaces: 2
- Parking features: Attached
- Has garage: Yes
- Attached garage spaces: 2
- Covered spaces: 2