



207 Vista Pointe Drive NW, Quincy, WA, 98848
About This Home
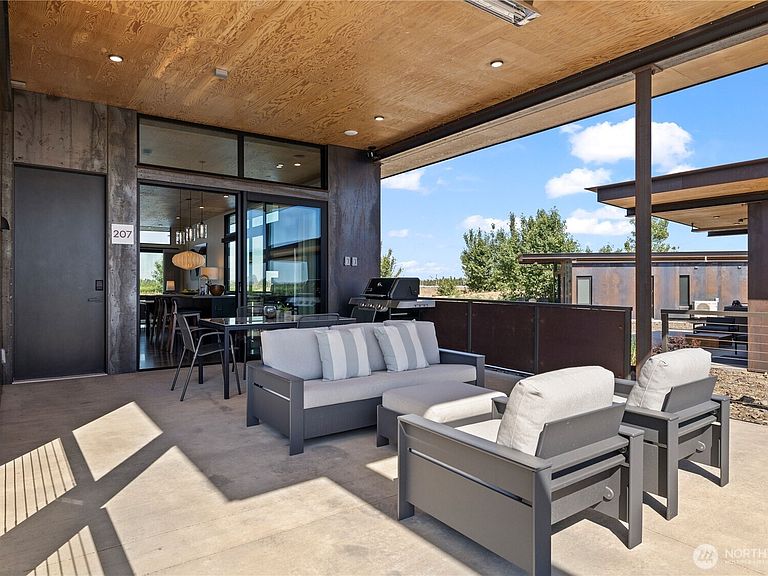
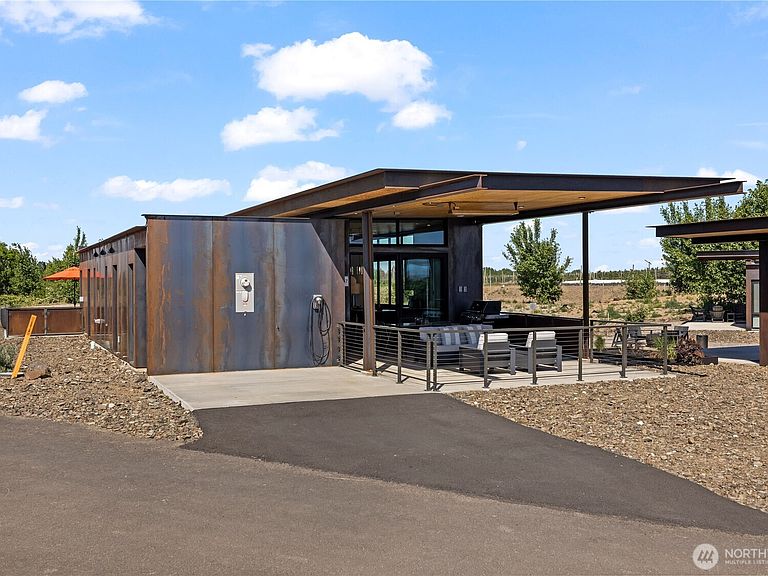
Experience a lifestyle of effortless luxury in this 2 bedroom, 2 bath architectural masterpiece designed by the world-renowned Olson Kundig Architects. Nestled within the rolling vineyards of Cave B Winery and just steps from the dramatic cliffs of the Gorge, this home offers a rare fusion of high-design and lakeside serenity. Located just an easy two-hour drive from Seattle or Spokane, it serves as the ultimate retreat within the community of "The Lakes at the Gorge." A true turnkey sanctuary, this home is being offered with most of the high end furnishings included. Every detail is considered, from the integrated EV charger to premium retractable screens. The interior is elevated by custom art created by the seller, adding a layer of soul you won’t find anywhere else. To set the mood, a seamless Sonos sound system flows throughout, perfect for quiet mornings or entertaining. Outside, relax on the waterside front deck or host sunset gatherings on the gated back deck while the desert breeze filters through. Beyond its beauty, this property is a powerhouse investment designed for the short-term vacation rental market. Perfectly positioned right next to the Gorge Amphitheatre, the home is a dream come true for an owner, with the potential to generate upwards of $20,000 per month during the high season. It’s a rare find that’s every bit as lucrative as it is lovely.
Getting Around
 Car-Dependent
 Very Limited Transit
 Somewhat Bikeable
Schools
Construction
Condition
- Property condition: Very Good
- Year built: 2024
Materials
- Foundation: Poured Concrete
- Roof: Flat
- Construction materials: Metal/Vinyl
Notable Dates
- Major remodel year: 2024
Type & Style
- Home type: SingleFamily
- Architectural style: Contemporary,1 Story
- Property subType: Single Family Residence
Interior
Appliances
- Appliances included: Dishwasher,Disposal,Dryer,Microwave,Refrigerator,Stove(s)/Range(s),Washer,Dishwasher(s),Dryer(s),Garbage Disposal,Microwave(s),Refrigerator(s),Washer(s),Water Heater: electric,Water Heater Location: Outdoor storage
Basement
- Basement: None
Bathroom Three Quarter
- Level: Main
Bathroom Three Quarter
- Level: Main
Bedroom
- Level: Main
Bedrooms & Bathrooms
- Bedrooms: 2
- Bathrooms: 2
- 3/4 bathrooms: 2
- Main level bathrooms: 2
- Main level bedrooms: 2
Features
- Bath Off Primary
- Window features: Triple Pane Windows
- Flooring: Concrete
- Number of fireplaces: 1
- Fireplace features: Electric,Main Level: 1,Fireplace
- Fireplace: Yes
Great Room
- Level: Main
Heating & Cooling
- Heating features: Fireplace,90%+ High Efficiency,Ductless,Heat Pump,Radiant,Electric
- Cooling features: 90%+ High Efficiency,Ductless,Heat Pump
Interior Area
- Total structure area: 1,280
- Total interior livable area: 1,280 sqft
Kitchen With Eating Space
- Level: Main
Master Bedroom
- Level: Main
Utility Room
- Level: Main
Property
Details
- Parcel number: 050068282
- Zoning description: Jurisdiction: County
- Special condition: Standard
- Other equipment: Leased Equipment: no
Features
- Levels: One
- Stories: 1
- Patio & porch: Bath Off Primary,Fireplace,Security System,Sprinkler System,Triple Pane Windows,Water Heater,Wine/Beverage Refrigerator
- Has view: Yes
- View description: Lake
- Has water view: Yes
- Water view: Lake
- On waterfront: Yes
- Waterfront features: Medium Bank
- Topography of land: Partial Slope
Lot
- Lot size: 6,019 sqft
- Features: Cul-De-Sac,Paved,Deck,Electric Car Charging,Fenced-Partially,Patio,Sprinkler System
Parking
- Total spaces: 2
- Parking features: Driveway
- Uncovered spaces: 2