

202 Cherry Rose Ln, Hartwell, GA, 30643
About This Home
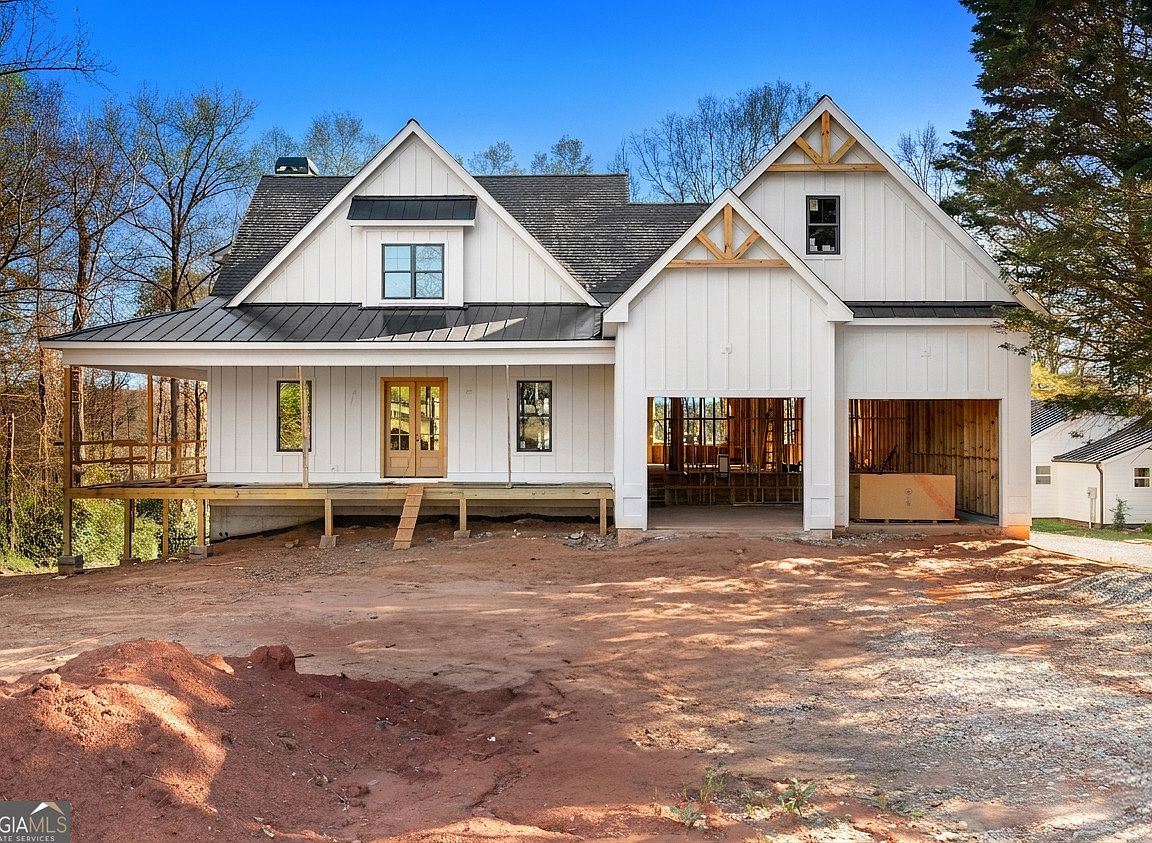
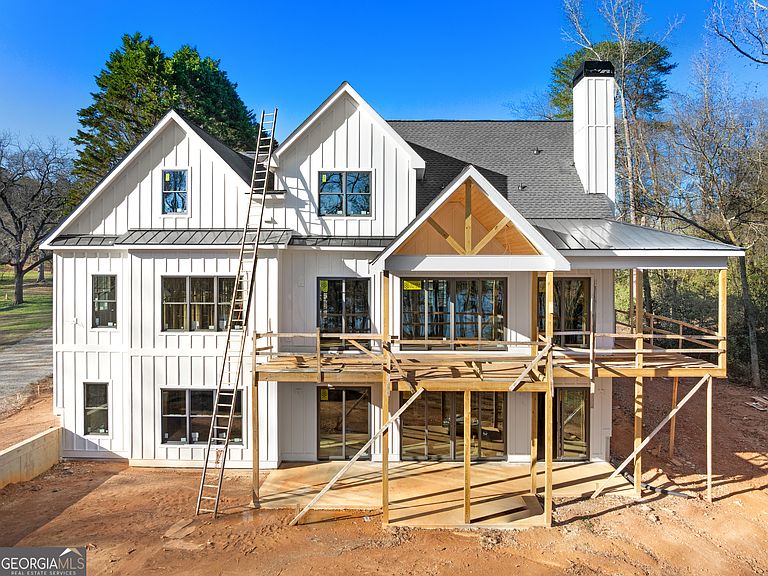
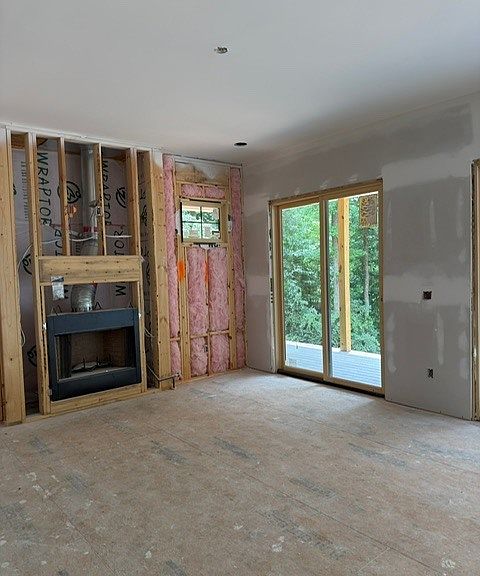
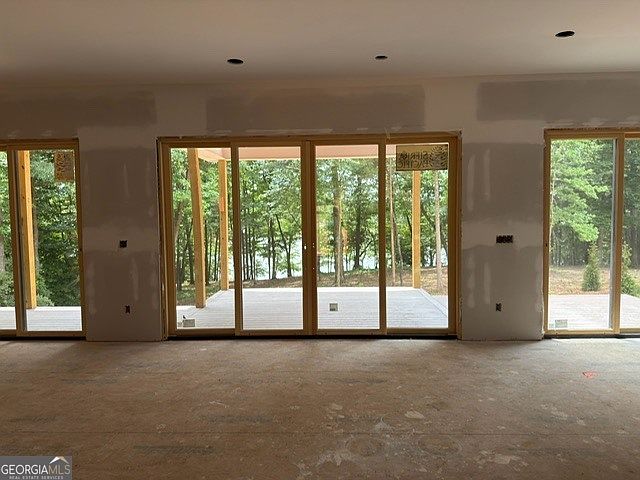
Modern farmhouse luxury on Lake Hartwell! This custom-built waterfront retreat is situated on a spacious lot that is convenient to downtown Hartwell and easy access to I-85. The home offers 5 bedrooms (2 on the main), 4 full baths and 1 half-bath with breathtaking Lake Hartwell views throughout. The open-concept design features beamed ceilings, wide-plank floors, abundant natural light, a stone fireplace and designer finishes. The gourmet kitchen showcases premium stainless-steel appliances, quartz countertops, custom cabinetry, an oversized island, and a walk-in pantry. The main level owner's suite includes a spa-inspired bath with a soaking tub, oversized tile shower, dual vanities, and custom walk-in closet. Four additional bedrooms, multiple ensuite baths, and a flexible bonus room provide ample space for guests, work, or recreation. Enjoy seamless indoor-outdoor living with expansive covered porches, a lakeside patio, beautifully landscaped grounds, and private dock access for boating, fishing, and swimming. An exceptional opportunity for a primary residence, vacation home, or luxury lakefront getaway.
Getting Around
 Car-Dependent
 Very Limited Transit
 Somewhat Bikeable
Schools
Construction
Condition
- Property condition: Under Construction
- New construction: Yes
- Year built: 2026
Materials
- Foundation: Slab
- Roof: Metal,Tar/Gravel
- Construction materials: Concrete
Type & Style
- Home type: SingleFamily
- Architectural style: Craftsman
- Property subType: Single Family Residence
Interior
Appliances
- Appliances included: Cooktop,Electric Water Heater,Microwave,Oven,Stainless Steel Appliance(s)
- Laundry features: In Hall,Other
Basement
- Has basement: Yes
- Basement: Bath Finished,Concrete,Daylight,Exterior Entry,Full,Interior Entry
Bedrooms & Bathrooms
- Bedrooms: 5
- Bathrooms: 5
- Full bathrooms: 4
- 1/2 bathrooms: 1
- Main level bathrooms: 2
- Main level bedrooms: 2
Features
- Beamed Ceilings,Bookcases,Double Vanity,High Ceilings,Master On Main Level,Separate Shower,Soaking Tub,Split Bedroom Plan,Tile Bath,Entrance Foyer,Walk-In Closet(s)
- Flooring: Other
- Number of fireplaces: 1
- Fireplace features: Factory Built,Gas Log,Gas Starter,Living Room
- Fireplace: Yes
- Finished area below ground: 1,921
- Finished area above ground: 2,589
Heating & Cooling
- Heating features: Central,Electric,Heat Pump
- Cooling features: Ceiling Fan(s),Central Air,Electric,Heat Pump
Interior Area
- Total structure area: 4,510
- Total interior livable area: 4,510 sqft
Kitchen
- Features: Kitchen Island,Solid Surface Counters,Walk-in Pantry
Property
Details
- Parcel number: I56J 005
Features
- Levels: Three Or More
- Stories: 3
- Patio & porch: Deck,Patio,Porch
- Exterior features: Dock
- Has view: Yes
- View description: Lake
- Has water view: Yes
- Water view: Lake
- On waterfront: Yes
- Waterfront features: Corps of Engineers Control,Deep Water Access,Lake,Lake Privileges
- Waterbody name: Lake Hartwell
Lot
- Lot size: 0.60 Acres
- Features: Private,Sloped
Parking
- Parking features: Attached,Garage,Garage Door Opener
- Has garage: Yes