


4894 171st St W, Lakeville, MN, 55044
About This Home
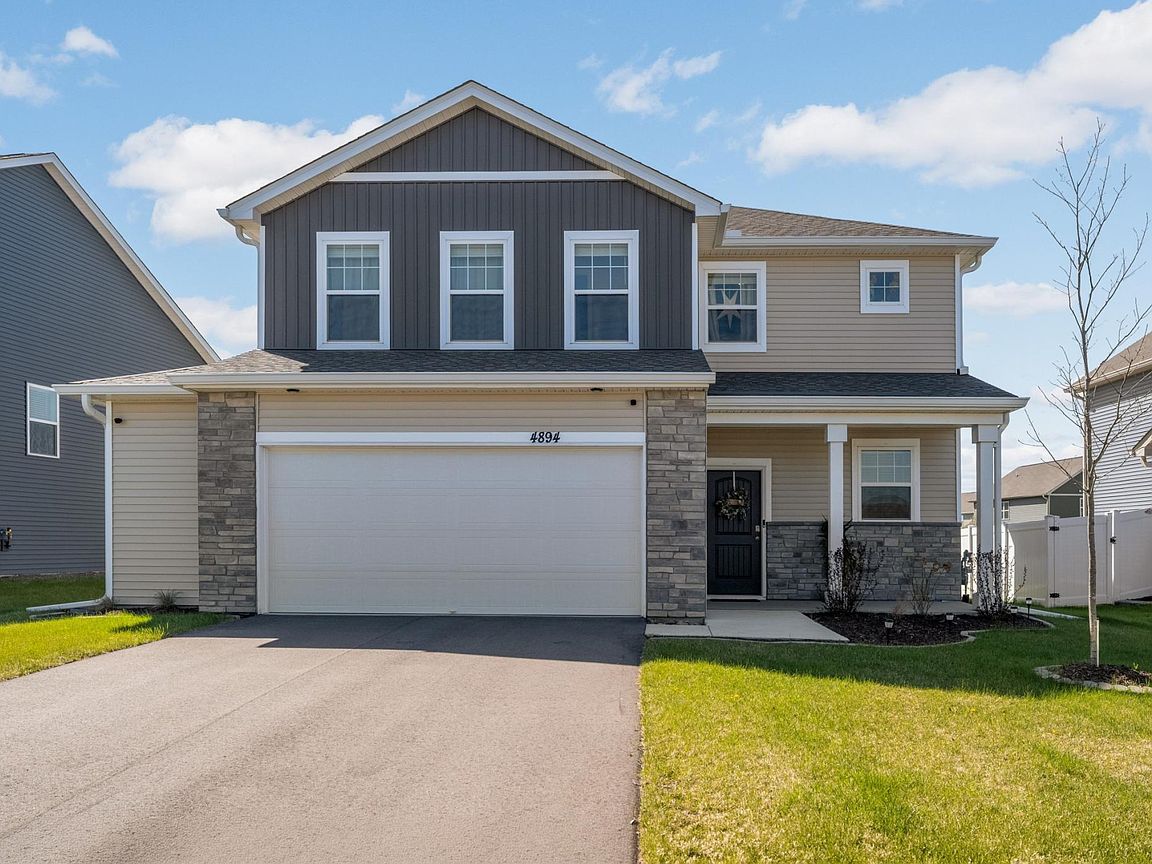
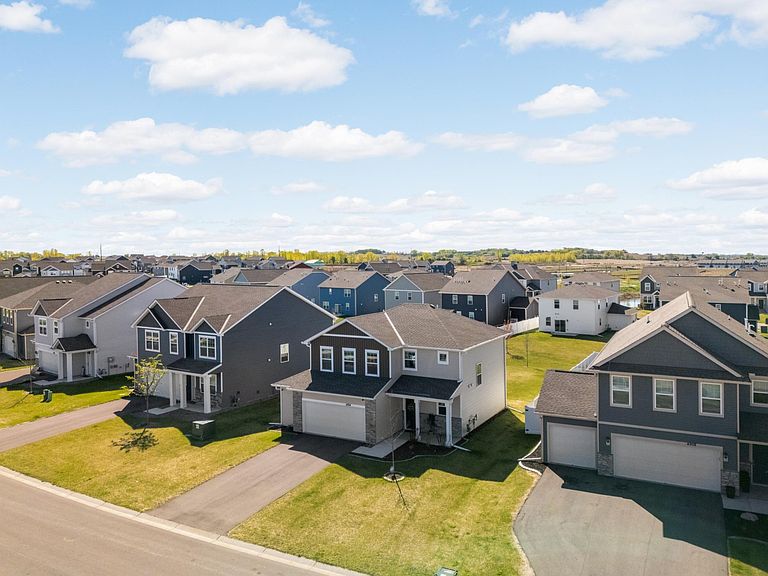
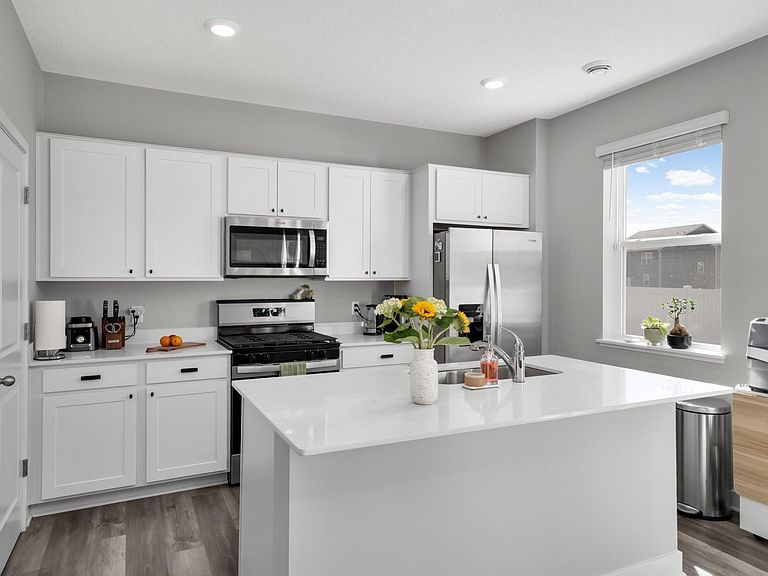
Absolutely Move In Ready & Mint Condition 2 Story in High Demand Brookshire! BETTER THAN NEW! Immediate Possession Available! This Sienna Plan features 3 Bathrooms. 3 Bedrooms, a Loft, and the Laundry on the Upper Level! Beautiful Kitchen w/White Cabinets, Quartz Counter-tops, Stainless Steel Appliance, Walk in Pantry & More! Dinette w/Walk Out to Patio. Living Room w/Fireplace. 2.5 Car Garage! Sellers Installed Solar Panels for Incredibly Low Electric Bills..! Seamless Gutters & Water Softener are New. This Wonderful Community Offers Resort Style Living w/ a Community Clubhouse w/Fitness Center, Yoga Room. Outdoor In-Ground Pool, Bocce Ball, Pickle Ball, Basketball, Parks, Playground and Walking Trails...!! This is a slab on grade home and DOES NOT have a Basement. This Home Will Not Disappoint! Why wait for the Builder when You Can Move Into This Home NOW....!!! A Job Relocation is the Only Reason for this Buyer Opportunity.
Getting Around
 Car-Dependent
 Very Limited Transit
 Somewhat Bikeable
Schools
Construction
Condition
- Year built: 2024
Materials
- Roof: Age 8 Years or Less,Asphalt,Pitched
Type & Style
- Home type: SingleFamily
- Property subType: Single Family
Interior
Appliances
- Appliances included: Air-To-Air Exchanger,Dishwasher,Disposal,Exhaust Fan,Humidifier,Microwave,Range,Refrigerator,Stainless Steel Appliance(s),Tankless Water Heater,Water Softener Owned
- Laundry features: Electric Dryer Hookup,Laundry Room,Upper Level,Washer Hookup
Basement
- Basement: None
Bedroom
- Level: Upper
- Area: 182
- Dimensions: 14x13
Bedroom2
- Level: Upper
- Area: 132
- Dimensions: 11x12
Bedroom3
- Level: Upper
- Area: 120
- Dimensions: 10x12
Bedrooms & Bathrooms
- Bedrooms: 3
- Bathrooms: 3
- Full bathrooms: 1
- 3/4 bathrooms: 1
- 1/2 bathrooms: 1
Dining Room
- Level: Main
- Area: 132
- Dimensions: 11x12
Features
- Number of fireplaces: 1
- Fireplace features: Electric,Living Room
- Fireplace: Yes
- Finished area below ground: 0
- Finished area above ground: 1,880
Heating & Cooling
- Heating features: Forced Air
- Cooling features: Central Air
Interior Area
- Total structure area: 1,880
- Total interior livable area: 1,880 sqft
Kitchen
- Level: Upper
- Area: 144
- Dimensions: 12x12
Laundry
- Level: Upper
- Area: 36
- Dimensions: 6x6
Living Room
- Level: Main
- Area: 208
- Dimensions: 13x16
Loft
- Level: Upper
- Area: 180
- Dimensions: 12x15
Patio
- Level: Main
- Area: 72
- Dimensions: 6x12
Property
Accessibility
- Accessibility features: None
Details
- Parcel number: 221510006070
- Zoning description: Residential-Single Family
- Foundation area: 760
Features
- Levels: Two
- Stories: 2
- Private pool: Yes
- Pool features: In Ground,Heated,Outdoor Pool,Shared
- Patio & porch: Patio
Lot
- Lot size: 9,104 sqft
- Features: Tree Coverage - Light
- Lot size dimensions: 160 x 48 x 162 x 65
Parking
- Total spaces: 2.5
- Parking features: Attached,Asphalt,Garage,Garage Door Opener
- Has garage: Yes
- Attached garage spaces: 2.5
- Covered spaces: 2.5
- Has uncovered spaces: Yes