


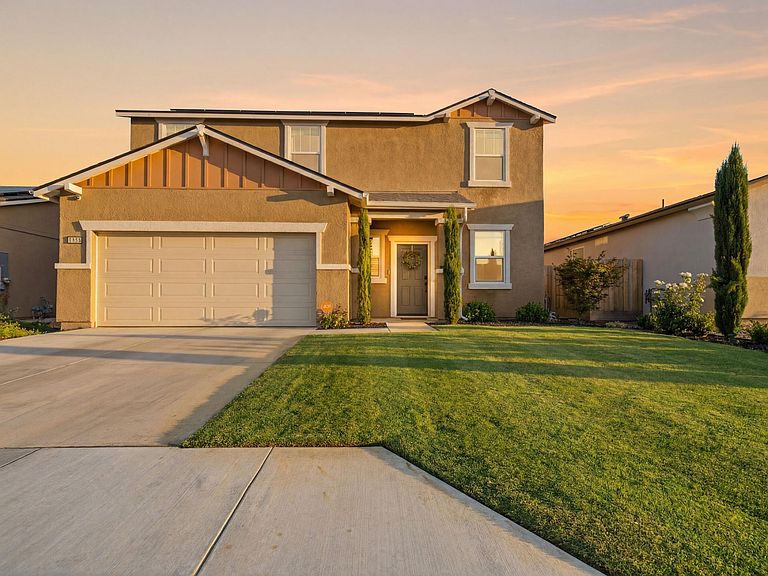


1738 Justice Avenue, Tulare, CA, 93274
About This Home
Space, flexibility, and modern finishes come together in this beautifully maintained home. From the moment you arrive, you'll appreciate the attractive landscaping that enhances the home's curb appeal and welcoming presence. The spacious floor plan features 5 bedrooms, 3 full bathrooms, and a private study, providing the flexibility today's buyers are looking for. The main level includes a bedroom and full bathroom, making it ideal for guests, multigenerational living, or a private home office. The open concept kitchen overlooks the dining and living areas and features white cabinetry, quartz countertops, a large center island, pantry, and modern finishes that make entertaining effortless. Upstairs, you'll find a generous primary suite with a walk in closet and ensuite bathroom, along with three additional bedrooms that offer plenty of space for family or guests. Step outside to a spacious backyard ready for your personal touch, whether you envision a pool, outdoor kitchen, play area, or garden. Located in a growing Tulare neighborhood near schools, shopping, and everyday conveniences, this nearly new home offers the perfect combination of comfort, style, and functionality. Schedule your private showing today and come see for yourself all that this home has to offer.
Getting Around
 Car-Dependent
 Very Limited Transit
 Somewhat Bikeable
Schools
Construction
Condition
- Year built: 2024
Materials
- Roof: Composition
- Construction materials: Stucco
Type & Style
- Home type: SingleFamily
- Property subType: Single Family Residence,Residential
Interior
Appliances
- Laundry features: Inside,Main Level
Bedrooms & Bathrooms
- Bedrooms: 5
- Bathrooms: 3
- Full bathrooms: 3
- Main level bathrooms: 1
Features
- Ceiling Fan(s),Entrance Foyer,Pantry,Storage
- Flooring: Carpet,Vinyl
Heating & Cooling
- Heating features: Central
- Cooling features: Ceiling Fan(s),Central Air
Interior Area
- Total structure area: 2,222
- Total interior livable area: 2,222 sqft
Property
Details
- Parcel number: 168510015000
Features
- Stories: 2
- Patio & porch: Covered,Front Porch
Lot
- Lot size: 6,000 sqft
- Lot size dimensions: 50 x 120
Parking
- Total spaces: 2
- Parking features: Garage
- Has garage: Yes
- Attached garage spaces: 2
- Covered spaces: 2