



2802 Pathway Dr, Chapel Hill, NC, 27516
About This Home
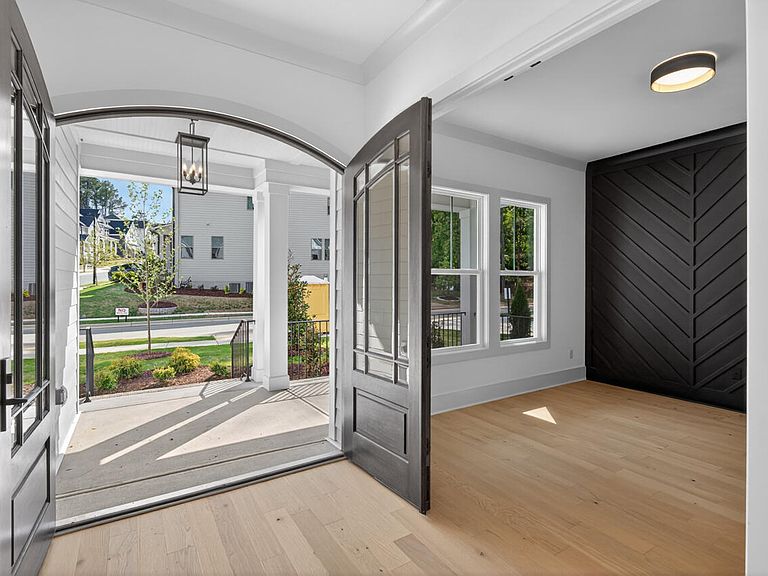
The beloved Amberway floorplan by J. Fuller Homes greets you with Double Mahogany doors to set the stage with the elegance inside this 5 bedroom, 4 bathroom home in Sanderway neighborhood, connected to the Carrboro Greenway, near McDougle schools and in the heart of everything Carrboro! 10' ceilings on the first floor enhance the luxury of the gourmet kitchen with a white Farmers sink, Quartz countertop, gas cooktop, wall oven and microwave, walkin pantry and black accented plumbing fixtures.The living room features a gas fireplace and triple slider door leading to the large screened in back porch facing the privacy of the HOA open space conservation land. A formal office with an accent wall and french doors, one main level bedroom and bath, and drop zone to the 2 car garage complete the main floor living. Upstairs features the large primary bedroom with a tray ceiling and ceiling fan, large primary bath with soaking tub and large tiled shower, dual vanity and large walk-in closet. An additional bedroom with en suite bathroom, two bedrooms with a jack and jill bathroom, and laundry room all with 9' ceilings leading to the dramatic catwalk that opens to the living room downstairs with a two story open wall of windows facing the canopy of trees in the backyard. The large two car garage has extra storage space. The fresh, modern color palette warms the house. Outside, a paver patio enlarges the backyard living and is a few steps to the Greenway entrance. Sanderway is so close to Carr Mill Mall, and Weaver Street Marekt, UNC Hospital(12 min), Duke Hospital (28min) and RDU airport (29 min). Come feel the love of new construction in the heart of all the you love about Chapel Hill and Carrboro.
Getting Around
 Car-Dependent
 Minimal Transit
 Bikeable
Schools
Construction
Condition
- New construction: Yes
- Year built: 2026
Materials
- Foundation: Block
- Roof: Shingle
- Construction materials: Fiber Cement
Notable Dates
- Major remodel year: 2026
Other
- Builder name: J. Fuller Homes
Type & Style
- Home type: SingleFamily
- Architectural style: Transitional
- Property subType: Single Family Residence,Residential
Interior
Appliances
- Appliances included: Dishwasher,Gas Cooktop,Microwave,Vented Exhaust Fan,Oven
- Laundry features: Upper Level
Bedrooms & Bathrooms
- Bedrooms: 5
- Bathrooms: 4
- Full bathrooms: 4
Features
- Built-in Features,Ceiling Fan(s),Quartz Counters,Recessed Lighting
- Flooring: Carpet,Tile,Wood
- Finished area below ground: 0
- Finished area above ground: 3,386
Heating & Cooling
- Heating features: ENERGY STAR Qualified Equipment,Natural Gas
- Cooling features: Heat Pump,Zoned
Interior Area
- Total structure area: 3,386
- Total interior livable area: 3,386 sqft
Property
Details
- Parcel number: 9779142366
- Special condition: Standard
Features
- Levels: Two
- Stories: 2
- Patio & porch: Screened
- Has view: Yes
Lot
- Lot size: 6,098 sqft
Parking
- Total spaces: 2
- Parking features: Concrete,Driveway
- Has garage: Yes
- Attached garage spaces: 2
- Covered spaces: 2
Climate Risk is Financial Risk
Every home has a financial story beyond the listing price. Below, you’ll see the climate risks that could affect this property — and in Bills & Affordability, how those risks may influence repairs, insurance, utilities, and long-term value.
Biggest Threats for This Home
- Inland Flooding

- Lightning

- Tornado

- Winter Weather

How This Home’s Risks Compare
FEMA Declared Disasters in Orange County and North Carolina
Understanding the Costs
Financial advisors generally recommend spending no more than 30% of your gross household income on housing costs. In practice, many households stretch to 35% or beyond — especially in high-cost markets.
Estimated Costs Today
| Monthly | Annual | |
|---|---|---|
| Mortgage | $5,713 | $68,556 |
| Home Insurance * | $312 | $3,744 |
| Property Taxes | $1,173 | $14,076 |
| Electricity | $315 | $3,784 |
| Total | $7,513 | $90,156 |
Income You'd Need if You Spent...
North Carolina FAIR Plan Programs



How Costs Could Change Over Time
Climate risk is quickly impacting all of the major home ownership costs. Adjust the growth rates and percentage of income spent on housing below to see how your housing costs could change over the next 10 years — and what income you'd need to keep up.
Comparing Against the Market
Price Per Sq Ft
vs Other Active Listings
Avg $/sqft
vs Homes Sold Last Month
Median $/sqft
Current Market Trends
Median Price Per Square Foot
The median price per square foot of homes sold in this area each month. Compare this to this listing's price per square foot to gauge whether the home is priced in line with recent sales.
Historicals for This Listing
Zestimate History ($/sqft)
Price History
| Date | Event | Price |
|---|---|---|
| 2026-04-21 | Price change | $1,174,500 |
| 2026-03-10 | Listed for sale | $1,240,000 |
 View on Zillow