


215 Pierpont Ct, Piperton, TN, 38017
About This Home
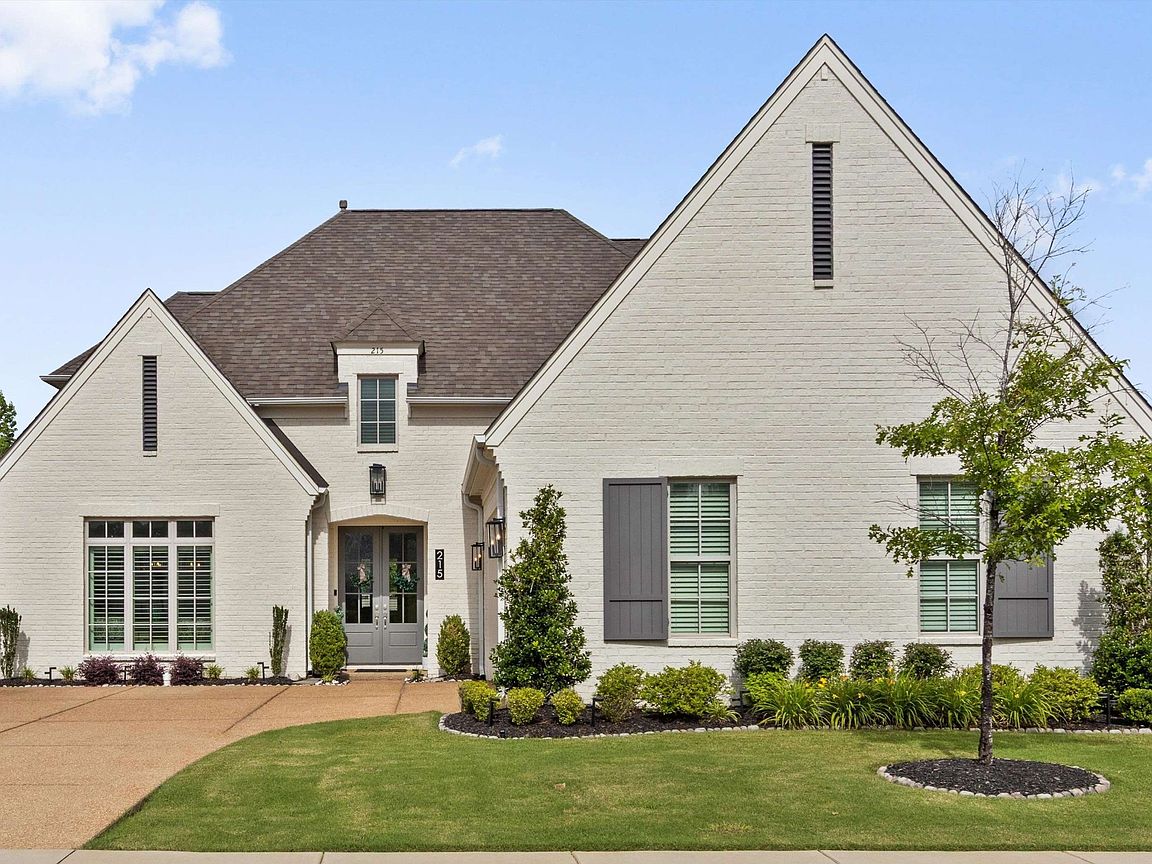
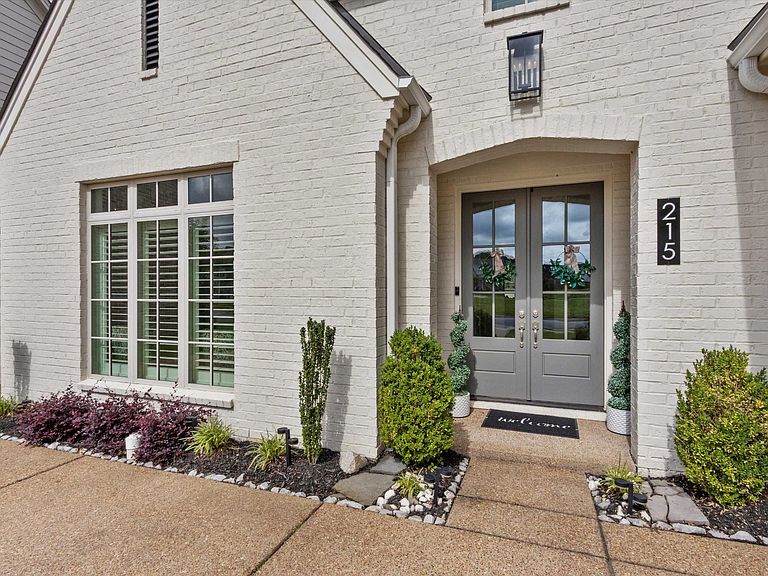
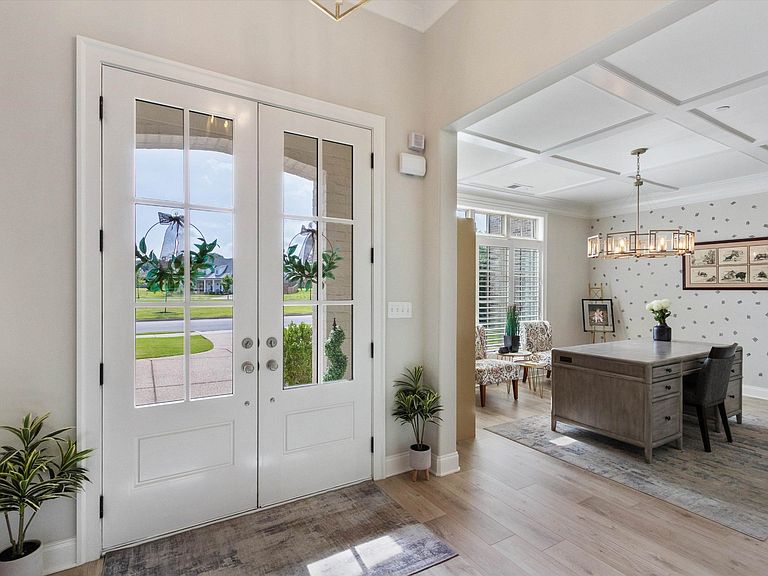
PRIVATE - Stunning 5BR/4BA Home w/Exceptional Curb Appeal & Designer Finishes Throughout ~ Main Level Impresses w/Grand Foyer, Formal Dining w/Coffered Ceiling (Doubles as Office!) & Breathtaking Open-Concept Living w/Built-Ins & Gas Fireplace ~ Chef's Kitchen Features Quartz Counters, Sage Green Island w/ Breakfast Bar, Gas Cooktop & Custom Hood + Amazing Butlers Pantry ~ Luxurious Primary Suite w/Spa Bath, Soaking Tub, Marble Tile, Dual Vanities & Huge Walk-In Closet ~ 2nd BR & Full Bath & Laundry Room Also on Main Level ~ Upstairs Offers 3 Additional BRs & 2 Full BAs ~ 5th BR Could Be Bonus Room ~ Gorgeous Screened Porch w/Outdoor Fireplace - Perfect for Entertaining ~ Fenced Backyard & Beautiful Landscaping ~ Total Package - No Need to Wait for New Construction, This One Is Already Perfect! ~ Piper Hollow Neighborhood is only 5 minutes from Collierville Town Square! ~ Enjoy the benefit of Piperton's Low Property Taxes While Being Right Down the Road from Shopping & Restaurants
Getting Around
 Car-Dependent
 Very Limited Transit
 Somewhat Bikeable
Schools
Construction
Condition
- Year built: 2022
Materials
- Roof: Shingle
Type & Style
- Home type: SingleFamily
- Architectural style: Traditional
- Property subType: Single Family Residence,Residential
Interior
Appliances
- Appliances included: Dishwasher,Disposal,Microwave,Double Oven
- Laundry features: Washer Hookup
Bedroom1
- Features: Full Bath
- Level: Full Bath
- Area: 360
- Dimensions: 20x18
Bedroom2
- Features: Walk-In Closet(s)
- Level: Walk-In Closet(s)
- Area: 192
- Dimensions: 16x12
Bedroom3
- Features: Walk-In Closet(s)
- Level: Walk-In Closet(s)
- Area: 225
- Dimensions: 15x15
Bedroom4
- Features: Walk-In Closet(s)
- Level: Walk-In Closet(s)
- Area: 192
- Dimensions: 16x12
Bedrooms & Bathrooms
- Bedrooms: 5
- Bathrooms: 4
- Full bathrooms: 4
Den
- Area: 357
- Dimensions: 21x17
Dining Room
- Area: 195
- Dimensions: 15x13
Features
- Walk-In Closet(s),High Ceilings
- Flooring: Carpet,Wood,Tile
- Number of fireplaces: 2
- Fireplace features: Den
- Fireplace: Yes
Heating & Cooling
- Heating features: Central
- Cooling features: Central Air,Ceiling Fan(s)
Interior Area
- Total structure area: 3,390
- Total interior livable area: 3,390 sqft
Kitchen
- Area: 242
- Dimensions: 22x11
Master Bathroom
- Features: Double Vanity
- Level: Double Vanity
Property
Details
- Parcel number: 183B A 01500 000
- Special condition: Standard
Features
- Levels: Three Or More
- Stories: 2
- Patio & porch: Patio
Lot
- Lot size: 8,276 sqft
- Lot size dimensions: 8711 SF
Parking
- Total spaces: 2
- Parking features: Garage Faces Side,Parking Pad
- Has garage: Yes
- Attached garage spaces: 2
- Covered spaces: 2
- Has uncovered spaces: Yes