

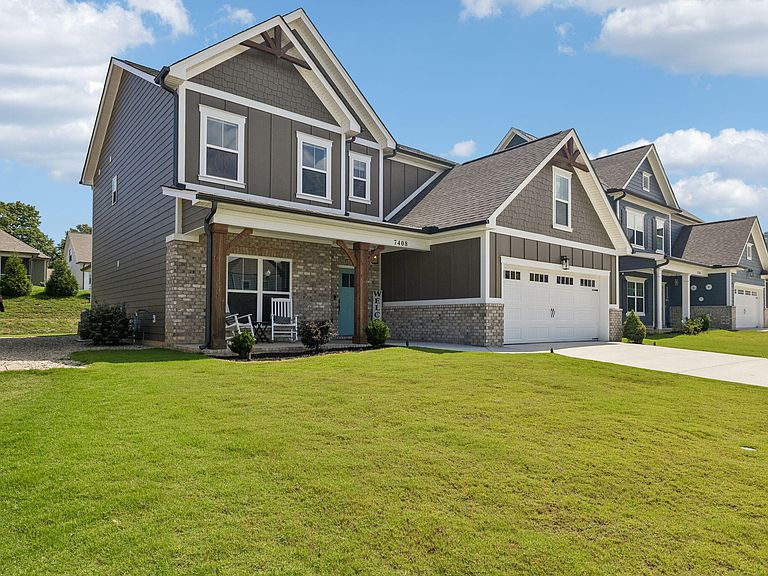
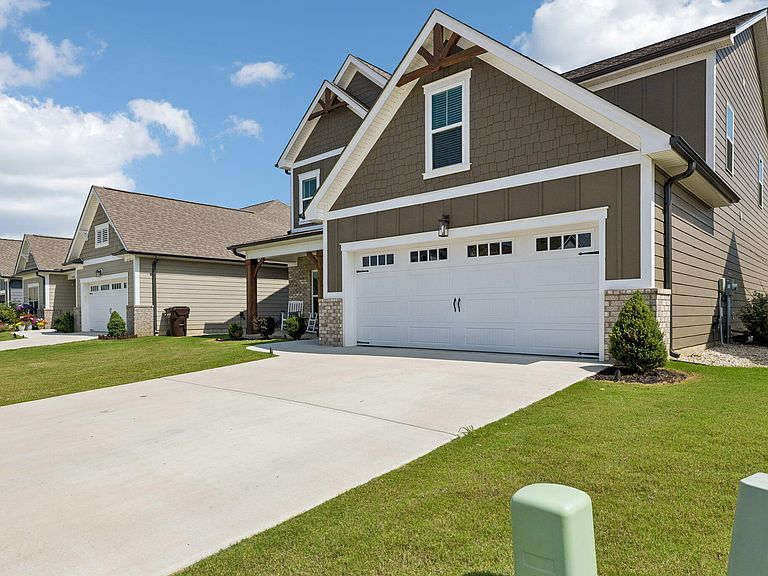


7408 Dividing Way, Ooltewah, TN, 37363
About This Home
Welcome to family-focused living at its finest in sought-after Bainbridge Park! This beautifully expanded Peachtree floor plan offers 5 spacious bedrooms, 3 full baths, to fit your lifestyle. Whether you need space for additional guest room, a home office, hobbies, a playroom, or media room, the large bedroom/bonus room with walk-in attic storage provides endless possibilities. The thoughtfully designed main level features a luxurious guest suite with a full bath, formal dining room, mudroom, spacious great room, and a well-appointed kitchen enhanced with abundant additional cabinetry in both the kitchen and back hall. The primary suite serves as a private retreat, complete with an expanded spa-like bath featuring a large walk-in shower and relaxing soaking tub. Upstairs, you'll find two additional bedrooms and the versatile large bonus room, offering plenty of space for family and guests. Enjoy peaceful mornings and relaxing evenings on the covered back porch overlooking the flat backyard. This home has been specially enlarged beyond the standard Peachtree floorplan, creating additional living space and functionality throughout. Located in the desirable Bainbridge Park community, residents enjoy exceptional amenities including a pool, cabana, dog park, and walkable streets perfect for an active lifestyle. Conveniently situated near shopping, dining, parks, and everyday conveniences, this is a rare opportunity to own a truly special home in one of the area's most desirable neighborhoods.
Getting Around
 Car-Dependent
 Very Limited Transit
 Somewhat Bikeable
Schools
Construction
Condition
- Year built: 2024
Materials
- Foundation: Slab
- Roof: Asphalt,Shingle
- Construction materials: Brick,Cement Siding
Type & Style
- Home type: SingleFamily
- Architectural style: Contemporary
- Property subType: Single Family Residence
Interior
Appliances
- Appliances included: Disposal,Dishwasher,Free-Standing Range,Gas Cooktop,Gas Water Heater,Microwave,Refrigerator,Water Heater
- Laundry features: Laundry Room,Upper Level,Washer Hookup
Basement
- Basement: None
Bedrooms & Bathrooms
- Bedrooms: 5
- Bathrooms: 3
- Full bathrooms: 3
Features
- Built-in Features,Ceiling Fan(s),Double Vanity,Granite Counters,High Ceilings,Kitchen Island,Pantry,Soaking Tub,Storage,Walk-In Closet(s),Separate Shower,En Suite,Breakfast Nook,Separate Dining Room
- Window features: Insulated Windows,Vinyl Frames
- Flooring: Carpet,Ceramic Tile,Luxury Vinyl
- Number of fireplaces: 1
- Fireplace features: Family Room,Gas Log
- Fireplace: Yes
- Finished area above ground: 2,733
Heating & Cooling
- Heating features: Central,Natural Gas
- Cooling features: Central Air,Electric
Interior Area
- Total structure area: 2,733
- Total interior livable area: 2,733 sqft
Property
Details
- Parcel number: 114j D 003
- Special condition: Standard
Features
- Levels: Two
- Stories: 2
- Private pool: Yes
- Pool features: Community,Private
- Patio & porch: Covered,Front Porch,Patio,Porch
- Exterior features: Rain Gutters
Lot
- Lot size: 7,405 sqft
- Features: Back Yard,Cleared,Few Trees,Front Yard,Level
- Lot size dimensions: 60 x 125 x 60 x 125
Parking
- Total spaces: 2
- Parking features: Concrete,Driveway,Garage,Off Street
- Has garage: Yes
- Attached garage spaces: 2
- Covered spaces: 2