


8580 W Bowie Dr, Magna, UT, 84044
About This Home
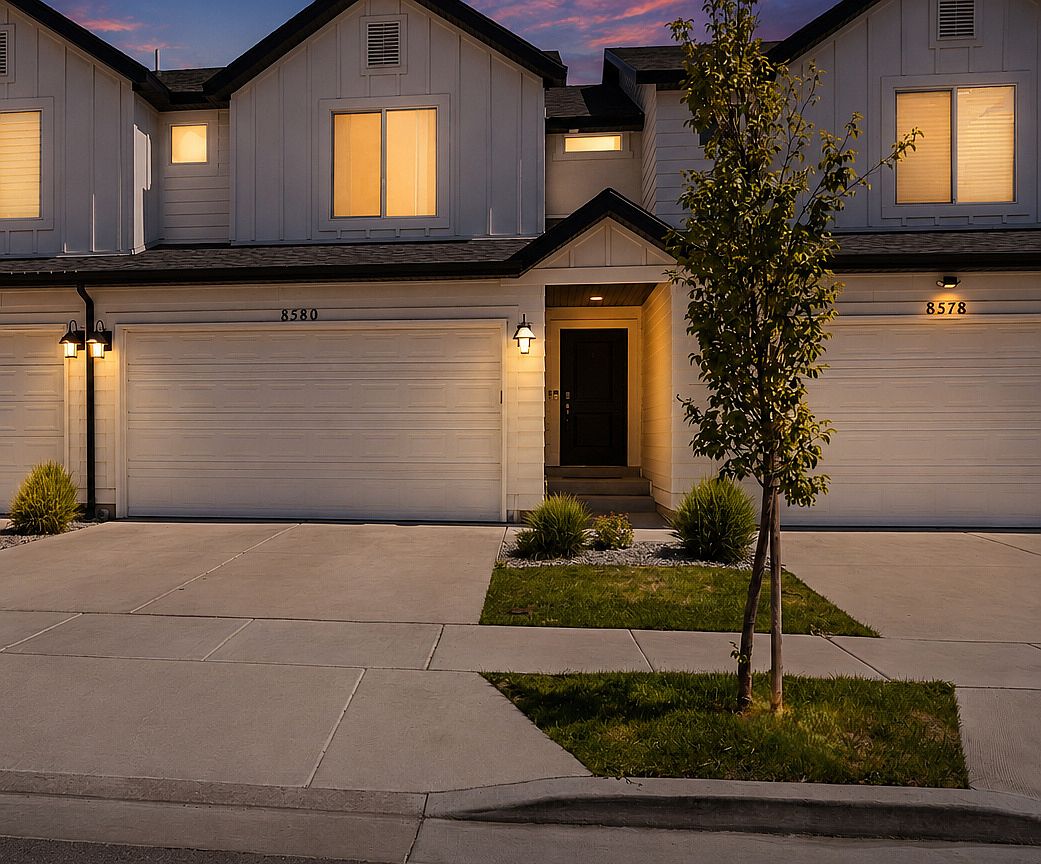
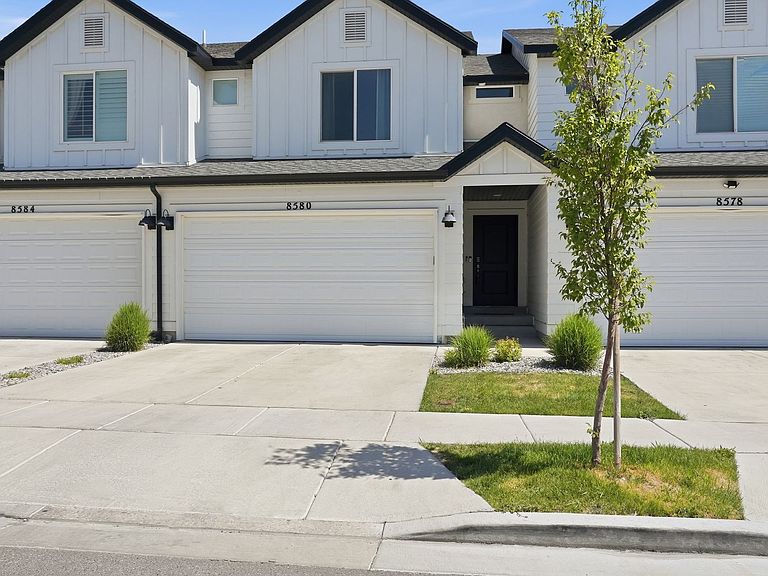
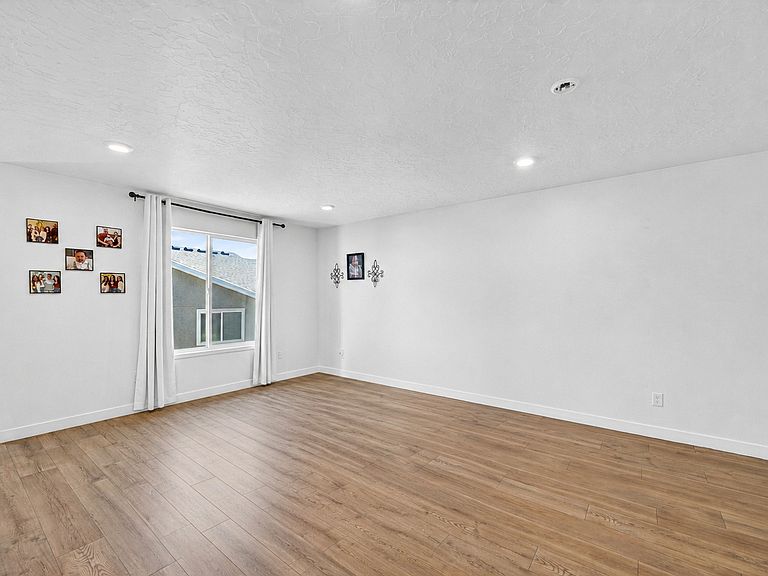
Priced to sell! This modern townhome is completely finished and ready to make your own. Built in 2022, it is centrally located in a quiet community. With natural light throughout the home and modern finishes, it boasts 3 bedrooms and 2 bathrooms on the second floor. The main floor has a great open concept and includes a half bathroom. Home has a FINISHED BASEMENT! with one of the only units with an independent basement entrance. The Downstairs Suite is ready for any purpose you have in mind; whether you're looking for rental income, Office space, privacy or just extra storage, the basement has it all plus a washer/dryer and its own bathroom. Washers, dryers and refrigerators are included for your convenience!! Square footage figures are provided as a courtesy estimate only. Buyer is advised to obtain an independent measurement.
Getting Around
 Car-Dependent
 No Nearby Transit
 Somewhat Bikeable
Schools
Construction
Condition
- Property condition: Blt./Standing
- Year built: 2022
Materials
- Roof: Asphalt
- Construction materials: Stucco
Notable Dates
- Major remodel year: 2022
Type & Style
- Home type: Townhouse
- Property subType: Townhouse
Interior
Appliances
- Appliances included: Dryer,Refrigerator,Washer
Basement
- Has basement: Yes
- Basement: Entrance,Full,Walk-Out Access,Basement Entrance
Bedrooms & Bathrooms
- Bedrooms: 4
- Bathrooms: 4
- Full bathrooms: 3
- 1/2 bathrooms: 1
- Partial bathrooms: 1
Features
- Basement Apartment,Walk-In Closet(s),In-Law Floorplan
- Window features: Drapes
- Flooring: Laminate
- Finished area below ground: 607
- Finished area above ground: 1,599
Heating & Cooling
- Heating features: Forced Air,Central
- Cooling features: Central Air
Interior Area
- Total structure area: 2,206
- Total interior livable area: 2,206 sqft
Master Bedroom
- Level: Second
Property
Details
- Parcel number: 1432320022
- Zoning: 5201
- Zoning description: Single-Family
Features
- Stories: 3
- Pool features: Association
Lot
- Lot size: 1,306 sqft
- Lot size dimensions: 0.0 x 0.0 x 0.0
Parking
- Total spaces: 4
- Parking features: Garage - Attached
- Has garage: Yes
- Attached garage spaces: 2
- Covered spaces: 2
- Uncovered spaces: 2