


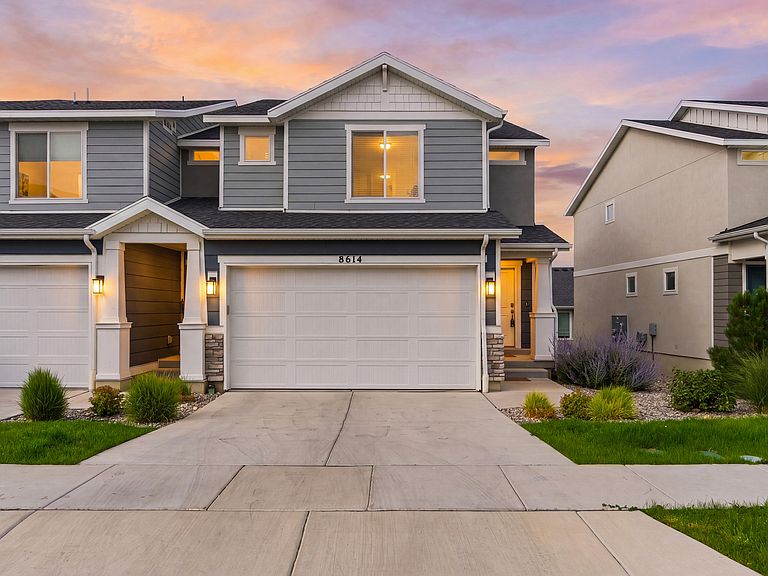


8614 W Bowie Dr, Magna, UT, 84044
About This Home
New price! Ready to sell! Built in 2022 and thoughtfully upgraded, this end-unit townhome offers modern living with exceptional flexibility. The standout feature is the fully finished walkout basement, complete with a second kitchen, additional living space, and a separate exterior entrance. Whether you're looking for space for guests, a home office, entertaining, or flexible multi-generational living arrangements, this lower level provides options rarely found in similar homes. Basement FULLY FINISHED! Has been used as a studio rental (with separate entrance) rent MIL for extra income! The open-concept main level features quartz countertops, stainless appliances, stylish finishes, and abundant natural light. Move-in ready and designed for today's lifestyle, this home offers both comfort and versatility. Residents enjoy access to community amenities including a pool, clubhouse, parks, and trails, with HOA-covered water, sewer, trash, and snow removal. Conveniently located near Mountain View Corridor, Highway 201, shopping, dining, and Magna Regional Park, this home delivers the perfect combination of convenience, community, and value.
Getting Around
 Car-Dependent
 No Nearby Transit
 Somewhat Bikeable
Schools
Construction
Condition
- Property condition: Blt./Standing
- Year built: 2022
Materials
- Roof: Asphalt
- Construction materials: Stucco,Cement Siding
Notable Dates
- Major remodel year: 2022
Type & Style
- Home type: Townhouse
- Property subType: Townhouse
Interior
Appliances
- Appliances included: Disposal,Gas Range
Basement
- Has basement: Yes
- Basement: Full,Walk-Out Access
Bedrooms & Bathrooms
- Bedrooms: 4
- Bathrooms: 4
- Full bathrooms: 2
- 3/4 bathrooms: 1
- 1/2 bathrooms: 1
- Partial bathrooms: 1
Features
- Silestone Countertops
- Flooring: Carpet,Laminate,Vinyl
- Finished area below ground: 632
- Finished area above ground: 1,555
Heating & Cooling
- Heating features: Central
- Cooling features: Central Air
Interior Area
- Total structure area: 2,187
- Total interior livable area: 2,187 sqft
Master Bedroom
- Level: Second
Property
Details
- Parcel number: 1432320012
- Zoning: 5201
- Zoning description: Single-Family, Multi-Family
Features
- Stories: 3
- Pool features: Association
Lot
- Lot size: 1,306 sqft
- Lot size dimensions: 0.0 x 0.0 x 0.0
Parking
- Total spaces: 4
- Parking features: Garage - Attached
- Has garage: Yes
- Attached garage spaces: 2
- Covered spaces: 2
- Uncovered spaces: 2