


69 Meadows Rd, Hillsboro, TN, 37342
About This Home
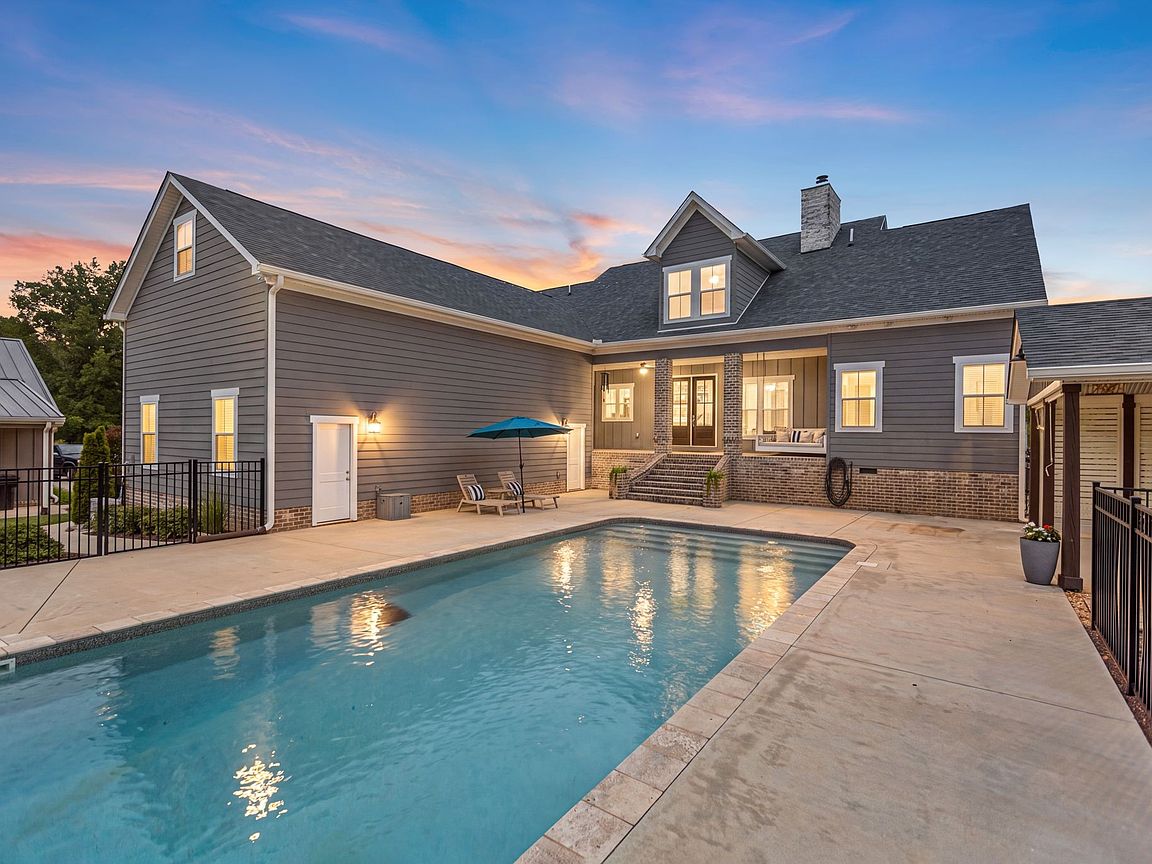
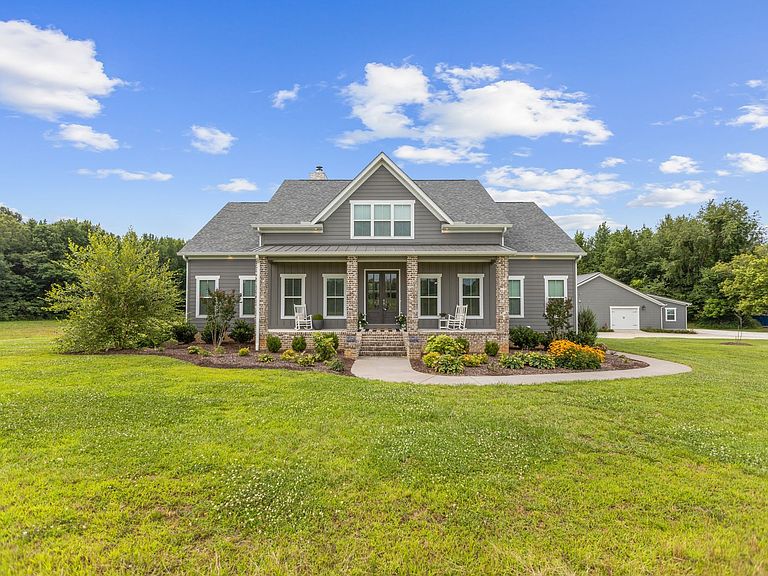
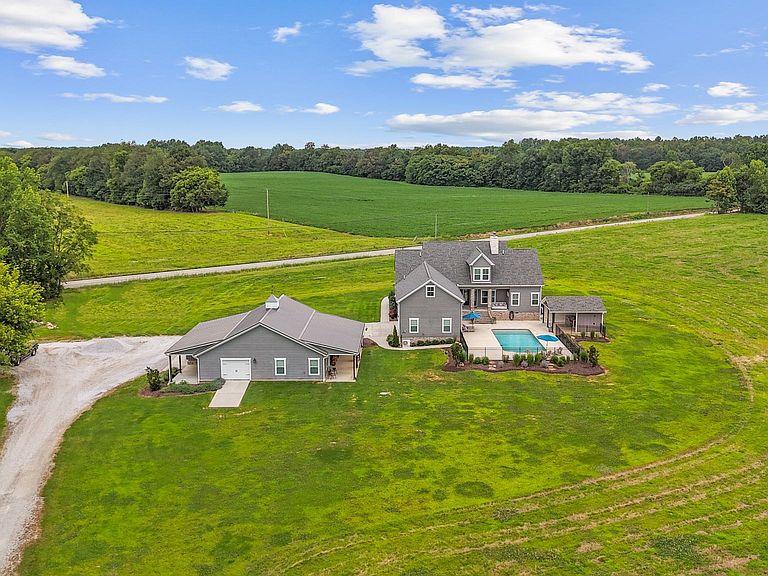
YOU'VE FOUND YOUR DREAM HOME & PRICED TO SELL w/10 Acres of LAND, MULTIGENERATIONAL LIVING & HAVE A HOME-BASED BUSINESS!! Peaceful luxury living in this impressive builder's custom home w/4,628sf, 4 bdrm (3 suites down/1 up)/4.5 baths+Guesthouse w/912sf w/1 bdrm/2 baths, living rm, full eat-in kitchen, laundry+1272sf heated/cooled sep office+large flex space, ideal for bonus room/fitness studio/pool table/hobby space/home-based business! SELLERS OFFERING $10,000 toward closing makes this an EXTRAORDINARY OPPORTUNITY to own this private, 10 ACRE ESTATE SHOWCASING BREATHTAKING HILLTOP MOUNTAIN VIEWS! 360° view-you can't see another home-unmatched privacy to enjoy coffee on your 34' covered front porch, relax out back, do some target practice in the tree line, ride 4 wheelers around & discover Bradley Creek behind property. Inside the dbl doors, formal dining rm, formal living rm great rm w/beams, stunning stone wood fireplace + custom built-ins overlooking the scenic landscape, chef's kitchen has gas range, pot filler, vented hood, built-in oven/micro, fridge & dishwasher. Right out the back dbl doors, resort-style outdoor living & entertaining awaits w/31' covered back porch w/porch swing that overlooks the fully fenced 16x36 saltwater pool w/views & exceptional cabana w/an outdoor shower, bar area, storage w/sep water htr, the Owner's Suite is sweet & so is the luxury bath! Upstairs you'll find a massive bonus rm, office, media rm, bedroom, sitting area+3 storage closets. ATTN: entrepreneurs/collectors/hobbyists/small bus owners: property features 200 amp service, a 40x50 shop wired for electricity (currently disconnected) + 30x80x12 concrete building foundation, potential for a workshop, equipment storage, business operations, or future expansion. SCHEDULE TODAY to view this remarkable rare property w/2 homes, outstanding amenities, abundant workspace & endless possibilities w/room to grow, more than a home it's a legacy estate designed for generations to enjoy!
Getting Around
 Car-Dependent
 Very Limited Transit
 Somewhat Bikeable
Schools
Construction
Condition
- Year built: 2022
Materials
- Roof: Shingle
- Construction materials: Hardboard Siding,Brick
Type & Style
- Home type: SingleFamily
- Architectural style: Traditional
- Property subType: Single Family Residence,Residential
Interior
Appliances
- Appliances included: Built-In Electric Oven,Double Oven,Built-In Gas Range,Dishwasher,Disposal,Microwave,Refrigerator,Stainless Steel Appliance(s)
- Laundry features: Electric Dryer Hookup,Washer Hookup
Basement
- Basement: Crawl Space,None
Bedroom1
- Features: Walk-In Closet(s)
- Level: Walk-In Closet(s)
- Area: 208
- Dimensions: 16x13
Bedroom2
- Features: Bath
- Level: Bath
- Area: 169
- Dimensions: 13x13
Bedroom3
- Features: Bath
- Level: Bath
- Area: 156
- Dimensions: 13x12
Bedroom4
- Features: Extra Large Closet
- Level: Extra Large Closet
- Area: 299
- Dimensions: 23x13
Bedrooms & Bathrooms
- Bedrooms: 4
- Bathrooms: 5
- Full bathrooms: 4
- 1/2 bathrooms: 1
- Main level bedrooms: 3
Den
- Features: Separate
- Level: Separate
- Area: 168
- Dimensions: 14x12
Dining Room
- Features: Separate
- Level: Separate
- Area: 168
- Dimensions: 14x12
Features
- Bookcases,Built-in Features,Ceiling Fan(s),Entrance Foyer,Extra Closets,High Ceilings,In-Law Floorplan,Open Floorplan,Pantry,High Speed Internet,Kitchen Island
- Flooring: Carpet,Luxury Vinyl,Tile
- Number of fireplaces: 1
- Fireplace features: Wood Burning
- Fireplace: Yes
- Finished area above ground: 4,628
Heating & Cooling
- Heating features: Central,Natural Gas
- Cooling features: Ceiling Fan(s),Central Air,Electric
Interior Area
- Total structure area: 4,628
- Total interior livable area: 4,628 sqft
Kitchen
- Area: 200
- Dimensions: 20x10
Living Room
- Features: Great Room
- Level: Great Room
- Area: 360
- Dimensions: 20x18
Master Bathroom
- Features: Double Vanity
- Level: Double Vanity
Other
- Area: 624
- Dimensions: 26x24
Other
- Features: Office
- Level: Office
- Area: 208
- Dimensions: 16x13
Recreation Room
- Features: Other
- Level: Other
- Area: 468
- Dimensions: 36x13
Property
Details
- Parcel number: 082 02701 000
- Special condition: Standard
Features
- Levels: Two
- Stories: 2
- Private pool: Yes
- Pool features: In Ground,Association
- Patio & porch: Patio,Covered,Porch
- Fencing: Partial
- Has view: Yes
- View description: Mountain(s)
- Topography of land: Cleared,Level,Private,Views,Wooded
Lot
- Lot size: 10 Acres
- Features: Cleared,Level,Private,Views,Wooded
- Lot size dimensions: 10.00
Parking
- Total spaces: 24
- Parking features: Garage Door Opener,Attached/Detached,Concrete,Driveway,Gravel
- Has garage: Yes
- Attached garage spaces: 4
- Covered spaces: 4
- Has uncovered spaces: Yes
- Uncovered spaces: 20