


69 Meadows Rd, Hillsboro, TN, 37342
About This Home
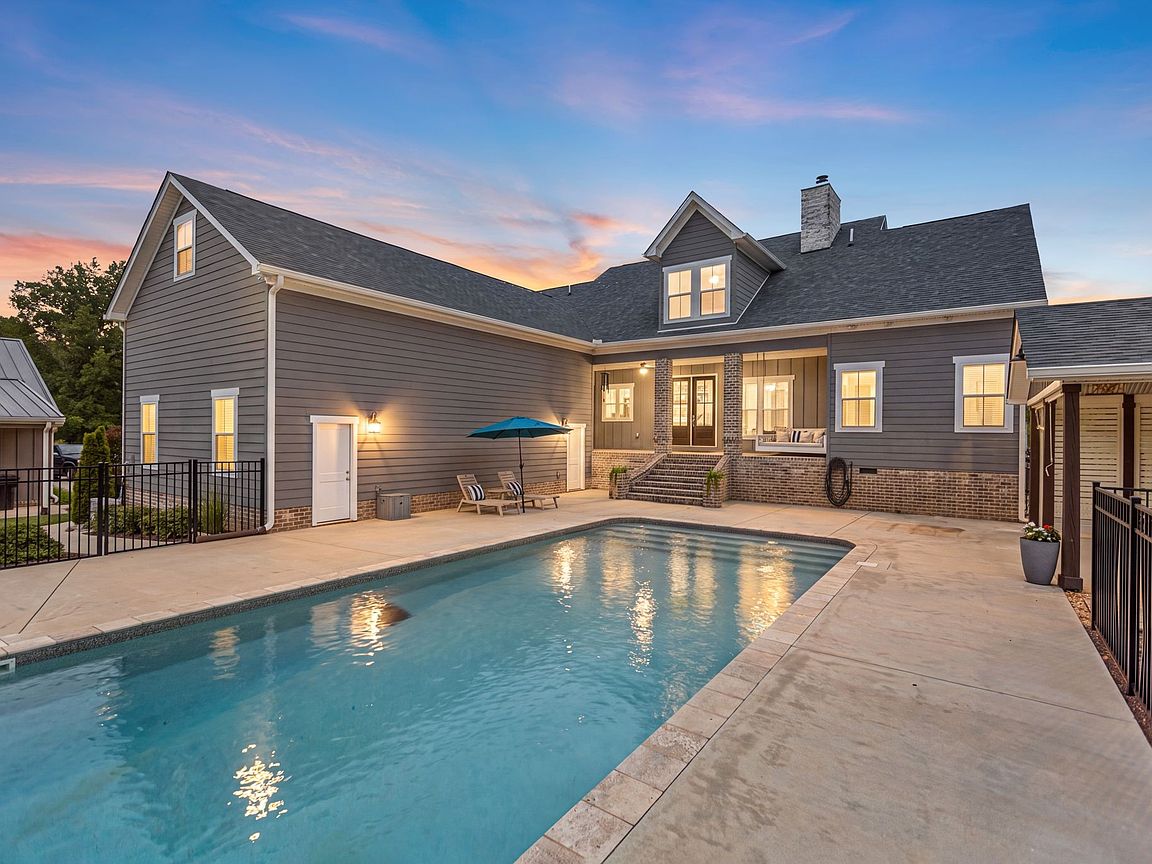
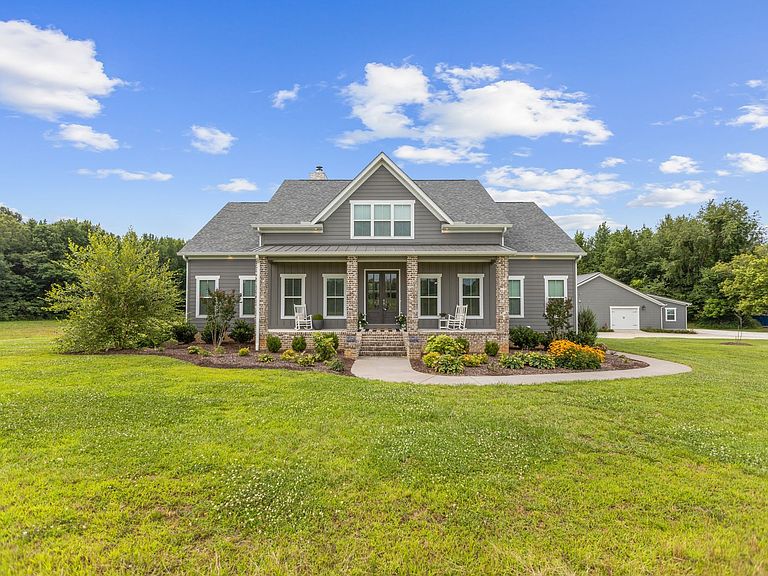
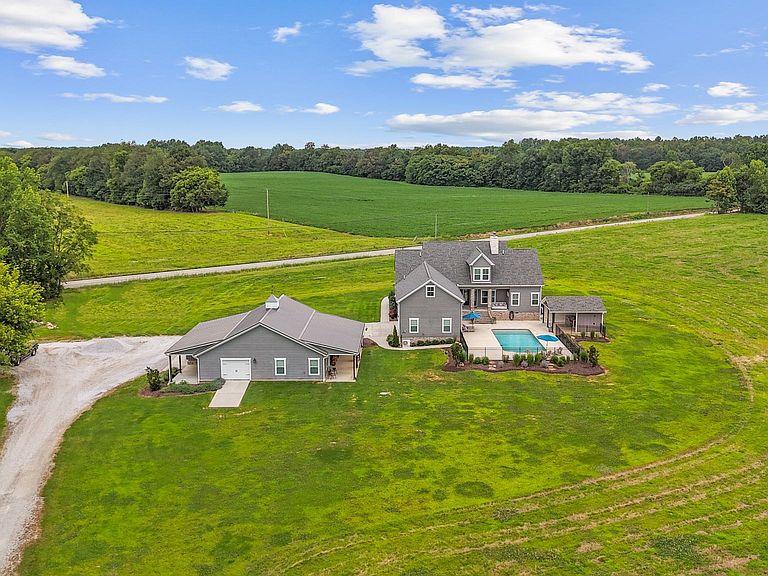
YOU'VE FOUND YOUR DREAM HOME & PRICED TO SELL w/10 Acres of LAND, MULTIGENERATIONAL LIVING & HAVE A HOME-BASED BUSINESS!! Peaceful luxury living in this impressive builder's custom home w/4,628sf, 4 bdrm (3 suites down/1 up)/4.5 baths+Guesthouse w/912sf w/1 bdrm/2 baths, living rm, full eat-in kitchen, laundry+1272sf heated/cooled sep office+large flex space, ideal for bonus room/fitness studio/pool table/hobby space/home-based business! SELLERS OFFERING $10,000 toward closing makes this an EXTRAORDINARY OPPORTUNITY to own this private, 10 ACRE ESTATE SHOWCASING BREATHTAKING HILLTOP MOUNTAIN VIEWS! 360° view-you can't see another home-unmatched privacy to enjoy coffee on your 34' covered front porch, relax out back, do some target practice in the tree line, ride 4 wheelers around & discover Bradley Creek behind property. Inside the dbl doors, formal dining rm, formal living rm great rm w/beams, stunning stone wood fireplace + custom built-ins overlooking the scenic landscape, chef's kitchen has gas range, pot filler, vented hood, built-in oven/micro, fridge & dishwasher. Right out the back dbl doors, resort-style outdoor living & entertaining awaits w/31' covered back porch w/porch swing that overlooks the fully fenced 16x36 saltwater pool w/views & exceptional cabana w/an outdoor shower, bar area, storage w/sep water htr, the Owner's Suite is sweet & so is the luxury bath! Upstairs you'll find a massive bonus rm, office, media rm, bedroom, sitting area+3 storage closets. ATTN: entrepreneurs/collectors/hobbyists/small bus owners: property features 200 amp service, a 40x50 shop wired for electricity (currently disconnected) + 30x80x12 concrete building foundation, potential for a workshop, equipment storage, business operations, or future expansion. SCHEDULE TODAY to view this remarkable rare property w/2 homes, outstanding amenities, abundant workspace & endless possibilities w/room to grow, more than a home it's a legacy estate designed for generations to enjoy!
Getting Around
 Car-Dependent
 Very Limited Transit
 Somewhat Bikeable
Schools
Construction
Condition
- Year built: 2022
Materials
- Roof: Shingle
- Construction materials: Hardboard Siding,Brick
Type & Style
- Home type: SingleFamily
- Architectural style: Traditional
- Property subType: Single Family Residence,Residential
Interior
Appliances
- Appliances included: Built-In Electric Oven,Double Oven,Built-In Gas Range,Dishwasher,Disposal,Microwave,Refrigerator,Stainless Steel Appliance(s)
- Laundry features: Electric Dryer Hookup,Washer Hookup
Basement
- Basement: Crawl Space,None
Bedroom1
- Features: Walk-In Closet(s)
- Level: Walk-In Closet(s)
- Area: 208
- Dimensions: 16x13
Bedroom2
- Features: Bath
- Level: Bath
- Area: 169
- Dimensions: 13x13
Bedroom3
- Features: Bath
- Level: Bath
- Area: 156
- Dimensions: 13x12
Bedroom4
- Features: Extra Large Closet
- Level: Extra Large Closet
- Area: 299
- Dimensions: 23x13
Bedrooms & Bathrooms
- Bedrooms: 4
- Bathrooms: 5
- Full bathrooms: 4
- 1/2 bathrooms: 1
- Main level bedrooms: 3
Den
- Features: Separate
- Level: Separate
- Area: 168
- Dimensions: 14x12
Dining Room
- Features: Separate
- Level: Separate
- Area: 168
- Dimensions: 14x12
Features
- Bookcases,Built-in Features,Ceiling Fan(s),Entrance Foyer,Extra Closets,High Ceilings,In-Law Floorplan,Open Floorplan,Pantry,High Speed Internet,Kitchen Island
- Flooring: Carpet,Luxury Vinyl,Tile
- Number of fireplaces: 1
- Fireplace features: Wood Burning
- Fireplace: Yes
- Finished area above ground: 4,628
Heating & Cooling
- Heating features: Central,Natural Gas
- Cooling features: Ceiling Fan(s),Central Air,Electric
Interior Area
- Total structure area: 4,628
- Total interior livable area: 4,628 sqft
Kitchen
- Area: 200
- Dimensions: 20x10
Living Room
- Features: Great Room
- Level: Great Room
- Area: 360
- Dimensions: 20x18
Master Bathroom
- Features: Double Vanity
- Level: Double Vanity
Other
- Area: 624
- Dimensions: 26x24
Other
- Features: Office
- Level: Office
- Area: 208
- Dimensions: 16x13
Recreation Room
- Features: Other
- Level: Other
- Area: 468
- Dimensions: 36x13
Property
Details
- Parcel number: 082 02701 000
- Special condition: Standard
Features
- Levels: Two
- Stories: 2
- Private pool: Yes
- Pool features: In Ground,Association
- Patio & porch: Patio,Covered,Porch
- Fencing: Partial
- Has view: Yes
- View description: Mountain(s)
- Topography of land: Cleared,Level,Private,Views,Wooded
Lot
- Lot size: 10 Acres
- Features: Cleared,Level,Private,Views,Wooded
- Lot size dimensions: 10.00
Parking
- Total spaces: 24
- Parking features: Garage Door Opener,Attached/Detached,Concrete,Driveway,Gravel
- Has garage: Yes
- Attached garage spaces: 4
- Covered spaces: 4
- Has uncovered spaces: Yes
- Uncovered spaces: 20
Climate Risk is Financial Risk
Every home has a financial story beyond the listing price. Below, you’ll see the climate risks that could affect this property — and in Bills & Affordability, how those risks may influence repairs, insurance, utilities, and long-term value.
Biggest Threats for This Home
- Cold Wave

- Tornado

- Winter Weather

- Drought

- Lightning

- Strong Wind

How This Home’s Risks Compare
FEMA Declared Disasters Across Tennessee Counties
Understanding the Costs
Financial advisors generally recommend spending no more than 30% of your gross household income on housing costs. In practice, many households stretch to 35% or beyond — especially in high-cost markets.
Estimated Costs Today
| Monthly | Annual | |
|---|---|---|
| Mortgage | $6,826 | $81,912 |
| Home Insurance | $970 | $11,640 |
| Property Taxes | $2,543 | $30,516 |
| Electricity | $376 | $4,512 |
| Total | $10,715 | $128,580 |
Income You'd Need if You Spent...
How Costs Could Change Over Time
Climate risk is quickly impacting all of the major home ownership costs. Adjust the growth rates and percentage of income spent on housing below to see how your housing costs could change over the next 10 years — and what income you'd need to keep up.
Comparing Against the Market
Price Per Sq Ft
vs Other Active Listings
Avg $/sqft
vs Homes Sold Last Month
Median $/sqft
Current Market Trends
Median Price Per Square Foot
The median price per square foot of homes sold in this area each month. Compare this to this listing's price per square foot to gauge whether the home is priced in line with recent sales.
Historicals for This Listing
Zestimate History ($/sqft)
Price History
| Date | Event | Price |
|---|---|---|
| 2026-08-08 | Price change | $1,329,000 |
| 2026-07-02 | Listed for sale | $1,350,000 |
| 2026-04-22 | Listing removed | $1,239,900 |
| 2026-04-08 | Price change | $1,239,900 |
| 2026-03-15 | Listed for sale | $1,279,900 |
| 2026-03-08 | Pending sale | $1,279,900 |
| 2026-02-15 | Price change | $1,279,900 |
| 2026-01-23 | Price change | $1,299,000 |
| 2026-01-18 | Price change | $1,429,900 |
| 2026-01-06 | Price change | $1,499,000 |
| 2026-01-05 | Price change | $1,399,000 |
| 2025-12-21 | Price change | $1,899,900 |
| 2025-12-21 | Listed for sale | $1,499,900 |
| 2025-12-13 | Pending sale | $1,499,900 |
| 2025-10-24 | Price change | $1,899,900 |
| 2025-10-06 | Price change | $1,499,900 |
| 2025-06-17 | Listed for sale | $1,599,900 |
For Sale by Agent
 View on Zillow