

3027 Thoroughfare Ct, Conway, SC, 29526
About This Home
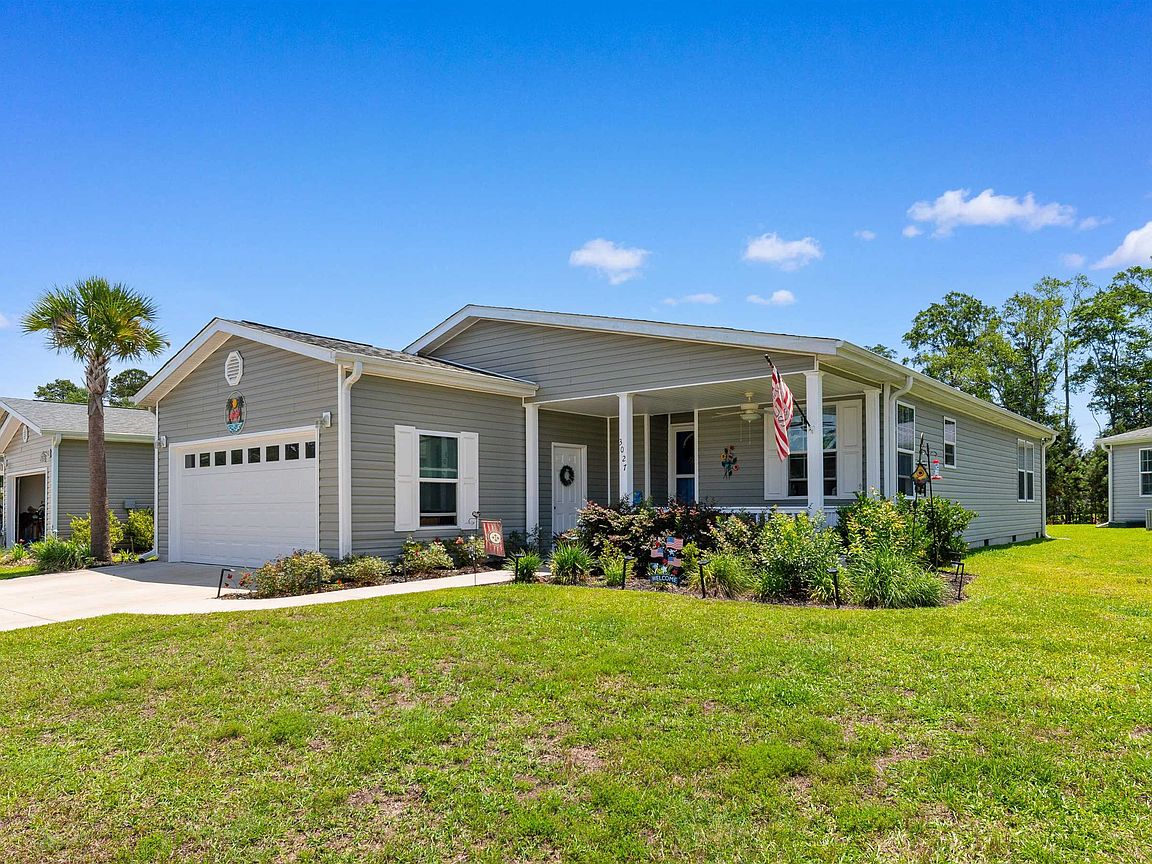
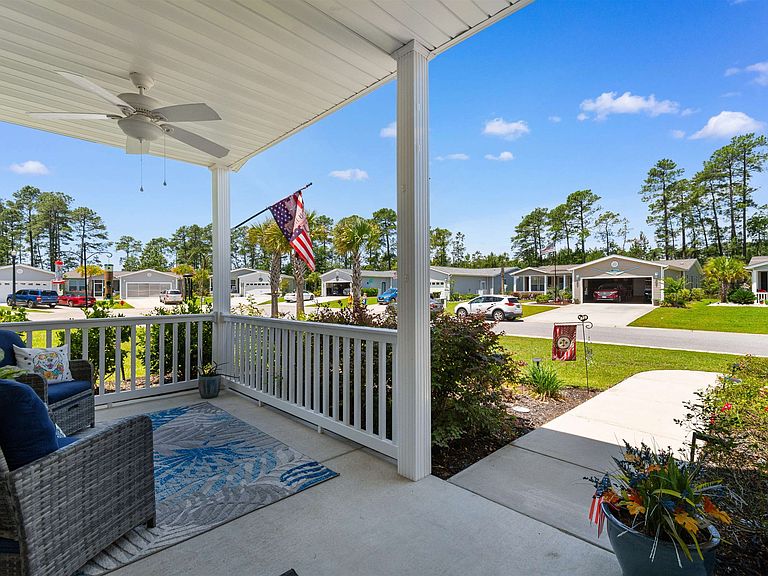
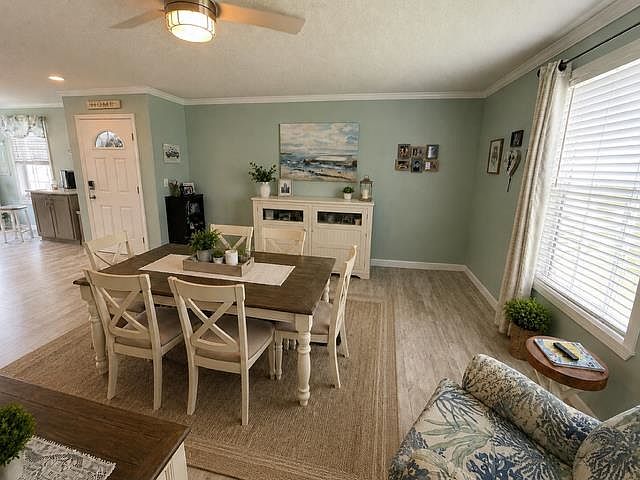
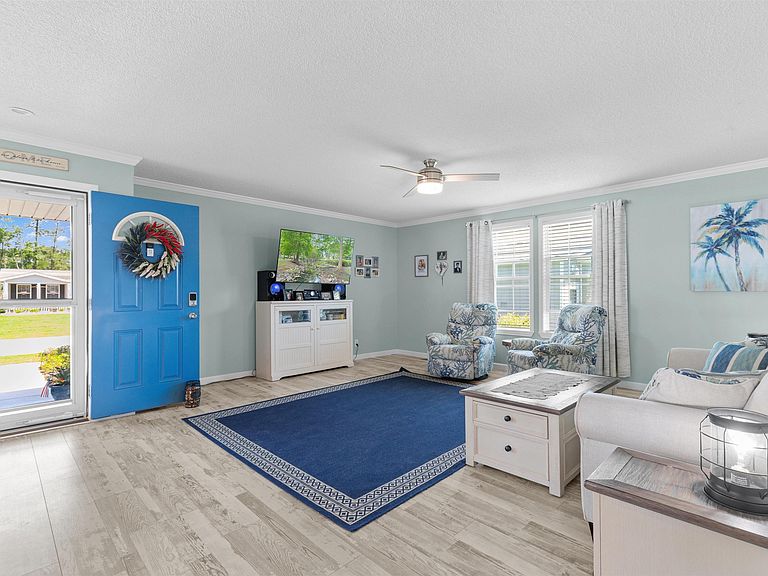
Price drop! Join the lifestyle in this cozy, low maintenance southern cottage, situated on a quiet cul-de-sac, overlooking the pond. Retire from lawn-care and trash duties; just two of the amenities included here in Lakeside Crossing. Built in the last phase of 2022 and a set on an oversized corner lot within a cul-de-sac, this 3 bed/ 2 bath home has also been recently updated with an oversized screened in porch, LVP flooring, a large kitchen Island, custom word work and freshly painted in inviting subtle coastal colors. Greet the sun on the spacious front porch, among the palm tree speckled lawn. All appliances convey, including the washer and dryer. Attached two-car garage with private driveway parking; golf carts welcome! Champion Manufacturer Warranty is transferrable through 2029. Pest Control has been maintained on a quarterly basis. HVAC, Roof, Electrical & Plumbing recently inspected and in working order. Annual Horry County Taxes are charged on the structure only. All appliances convey. Window treatments and curtains convey *except kitchen & kids room* This popular 55+ Lakeside Crossing Community has extensive amenities, activities, clubs and social events year-round. Highlights include: indoor pool, outdoor pool, hot tub, fire pit, putting green, ponds for fishing and non-motor boating, billiards room, large clubhouse w/ party room, tennis, pickleball, monthly clubs and organized activities, security gates and so much more. Lot fee includes ALL amenities, lawn care and trash pick up. Buyers must apply for lease approval with Sun Communities prior to closing; visit the Lakeside Crossing Sales Office. Lot fee, measurements and amenities to be verified by buyers. Live your best life here at Lakeside Crossing Community! Minutes from Historic Downtown Conway, area shopping, beaches and attractions.
Getting Around
 Car-Dependent
 Very Limited Transit
 Somewhat Bikeable
Schools
Construction
Condition
- Property condition: Resale
- Year built: 2022
Materials
- Foundation: Brick/Mortar,Crawlspace
- Construction materials: Block,Vinyl Siding
Other
- Builder model: The Cottage
- Builder name: Champion
Type & Style
- Home type: MobileManufactured
- Architectural style: Mobile Home
- Property subType: Manufactured Home,Single Family Residence
Interior
Appliances
- Appliances included: Dishwasher,Disposal,Microwave,Range,Refrigerator,Dryer,Washer
- Laundry features: Washer Hookup
Basement
- Basement: Crawl Space
Bedroom1
- Level: First
- Dimensions: 12.2x11.1
Bedroom2
- Level: First
- Dimensions: 14.6x10.6
Bedrooms & Bathrooms
- Bedrooms: 3
- Bathrooms: 2
- Full bathrooms: 2
Family Room
- Features: Ceiling Fan(s)
Features
- Ceiling Fan(s),Main Level Primary,Separate Shower,Vanity,Walk-In Closet(s),Breakfast Bar,Bedroom on Main Level,Kitchen Island,Stainless Steel Appliances,Solid Surface Counters
- Flooring: Carpet,Luxury Vinyl,Luxury VinylPlank
Great Room
- Dimensions: 17.8x14.10
Heating & Cooling
- Heating features: Central,Electric
- Cooling features: Central Air
Interior Area
- Total structure area: 2,127
- Total interior livable area: 1,265 sqft
Kitchen
- Features: Breakfast Bar,Dishwasher,Kitchen Island,Stainless Steel Appliances,Solid Surface Counters
- Dimensions: 17.8x13.3
Master Bathroom
- Features: Separate Shower,Vanity
Master Bedroom
- Features: Ceiling Fan(s),Main Level Primary,Walk-In Closet(s)
- Level: First
- Dimensions: 13x14.6
Other
- Features: Bedroom on Main Level,Utility Room
Property
Details
- Parcel number: 99800123438
- On leased land: Yes
- Lease amount: 564
- Zoning: RES
- Special condition: None
Features
- Levels: One
- Stories: 1
- Pool features: Community,Indoor,Outdoor Pool
- Patio & porch: Rear Porch,Front Porch,Patio,Porch,Screened
- Exterior features: Porch,Patio
- On waterfront: Yes
- Waterfront features: Pond
Lot
- Features: Cul-De-Sac,Irregular Lot,Lake Front,Pond on Lot
- Lot size dimensions: 122 x 115 x 20 x 115
Parking
- Total spaces: 6
- Parking features: Attached,Garage,Two Car Garage,Garage Door Opener
- Has garage: Yes
- Attached garage spaces: 2
- Covered spaces: 2