


10930 Okinawa St NE, Blaine, MN, 55449
About This Home
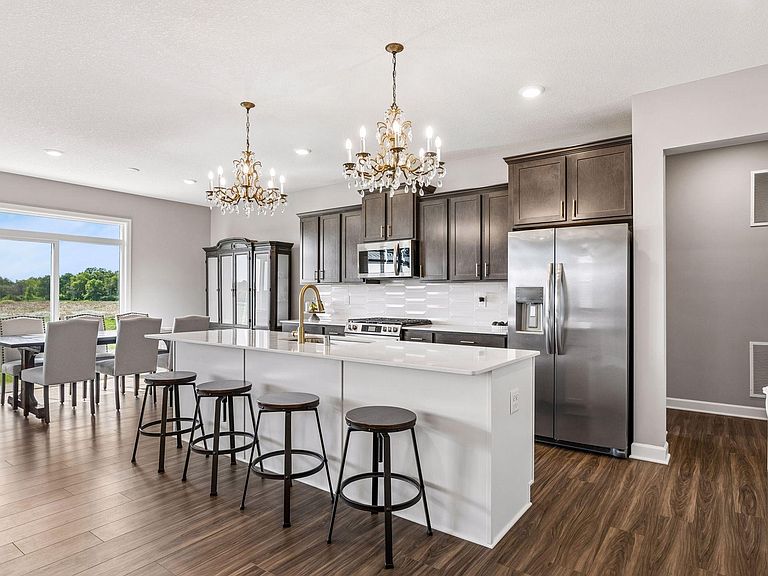
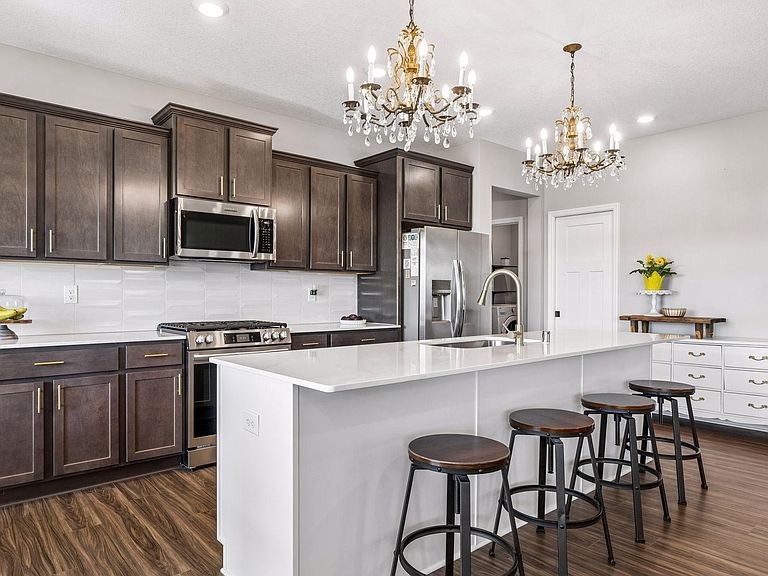
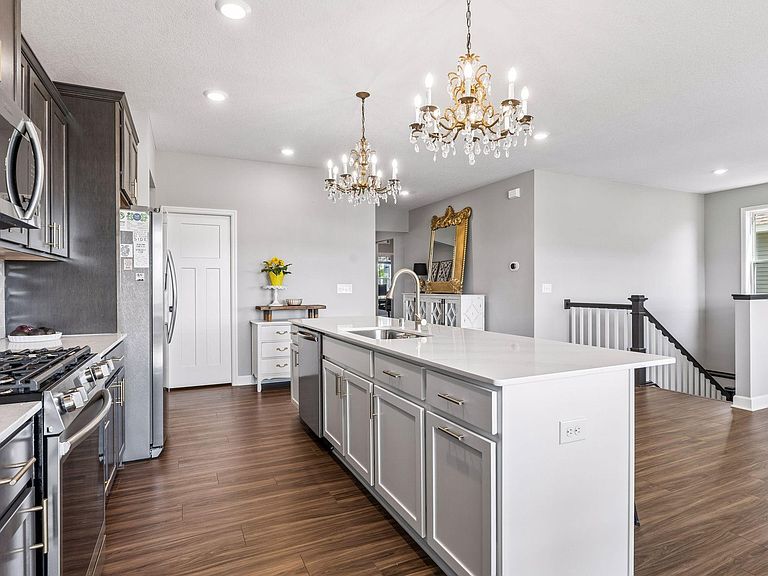
Built in 2022 with a beautifully finished walkout lower level completed in 2025, this exceptional rambler offers the perfect blend of modern design, functional living space, and scenic backyard views. Featuring 5 bedrooms, 3 bathrooms, and 3,213 finished square feet, the home showcases an open-concept main level with luxury vinyl plank flooring, expansive windows, and elevated lighting selections throughout. The gourmet kitchen is designed for both everyday living and entertaining with quartz countertops, stainless steel appliances, a gas range, walk-in pantry, and oversized center island overlooking the dining and living spaces. The spacious main-level primary suite features a spa-inspired bath with dual vanities, soaking tub, separate shower, and an oversized walk-in closet. Additional conveniences include main-level laundry and thoughtfully designed secondary bedrooms. The newly finished walkout lower level significantly expands the home’s living space with a large family room, custom bar area, additional bedrooms, full bath, and abundant natural light throughout. Sliding glass doors lead to a peaceful backyard with open green-space views and no direct rear neighbors, creating a rare sense of privacy within the neighborhood. Located within the Spring Lake Park School District and close to parks, trails, dining, shopping, and commuter routes, this move-in ready home offers the benefits of newer construction with substantial additional finished living space already completed.
Getting Around
 Car-Dependent
 Very Limited Transit
 Somewhat Bikeable
Schools
Construction
Condition
- Year built: 2022
Materials
- Roof: Age 8 Years or Less,Asphalt
Type & Style
- Home type: SingleFamily
- Property subType: Single Family
Interior
Appliances
- Appliances included: Air-To-Air Exchanger,Dishwasher,Disposal,Dryer,Electric Water Heater,Humidifier,Microwave,Range,Refrigerator,Stainless Steel Appliance(s)
- Laundry features: Gas Dryer Hookup,Laundry Room,Main Level,Sink,Washer Hookup
Basement
- Has basement: Yes
- Basement: Drain Tiled,Drainage System,Finished,Sump Basket,Sump Pump,Walk-Out Access
Bedroom
- Level: Main
- Area: 169
- Dimensions: 13x13
Bedroom2
- Level: Main
- Area: 120
- Dimensions: 12x10
Bedroom3
- Level: Main
- Area: 110
- Dimensions: 11x10
Bedroom4
- Level: Lower
- Area: 165
- Dimensions: 11x15
Bedroom5
- Level: Lower
- Area: 169
- Dimensions: 13x13
Bedrooms & Bathrooms
- Bedrooms: 5
- Bathrooms: 3
- Full bathrooms: 1
- 3/4 bathrooms: 2
Dining Room
- Level: Main
- Area: 104
- Dimensions: 13x8
Family Room
- Level: Lower
- Area: 270
- Dimensions: 18x15
Features
- Number of fireplaces: 1
- Fireplace features: Gas,Living Room,Stone
- Fireplace: Yes
- Finished area below ground: 1,293
- Finished area above ground: 1,920
Heating & Cooling
- Heating features: Forced Air,Fireplace(s)
- Cooling features: Central Air
Interior Area
- Total structure area: 3,840
- Total interior livable area: 3,213 sqft
Kitchen
- Level: Main
- Area: 140
- Dimensions: 14x10
Living Room
- Level: Main
- Area: 224
- Dimensions: 16x14
Media Room
- Level: Lower
- Area: 364
- Dimensions: 26x14
Storage
- Level: Lower
- Area: 364
- Dimensions: 26x14
Property
Accessibility
- Accessibility features: None
Details
- Parcel number: 143123330003
- Zoning description: Residential-Single Family
- Foundation area: 1920
Features
- Levels: One
- Stories: 1
- Pool features: None
- Fencing: None
Lot
- Lot size: 8,058 sqft
- Features: Irregular Lot,Tree Coverage - Light
- Lot size dimensions: 60 x 135
Parking
- Total spaces: 2
- Parking features: Attached,Asphalt,Garage Door Opener,Insulated Garage,Storage
- Has garage: Yes
- Attached garage spaces: 2
- Covered spaces: 2
- Has uncovered spaces: Yes