

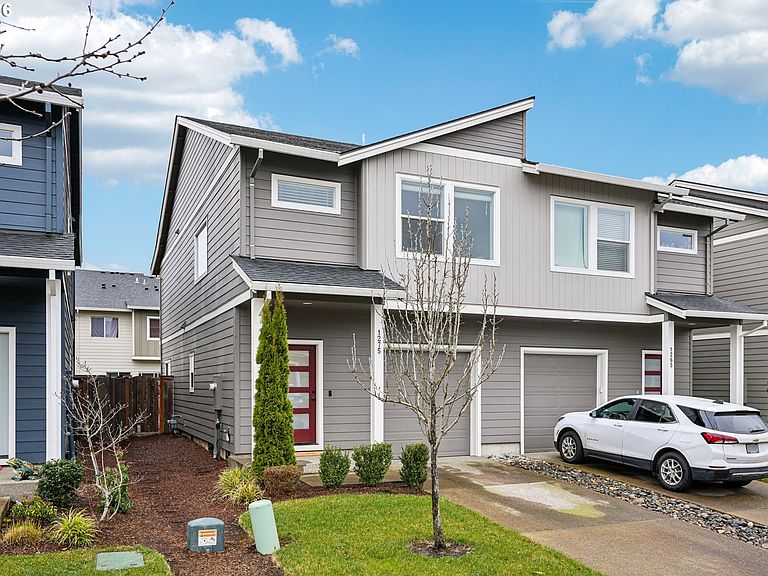
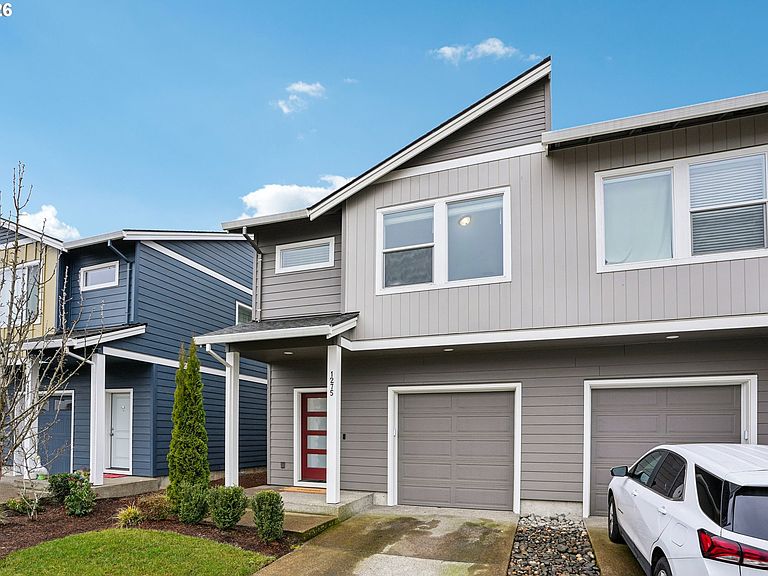

1275 S 28th Ave, Cornelius, OR, 97113
About This Home
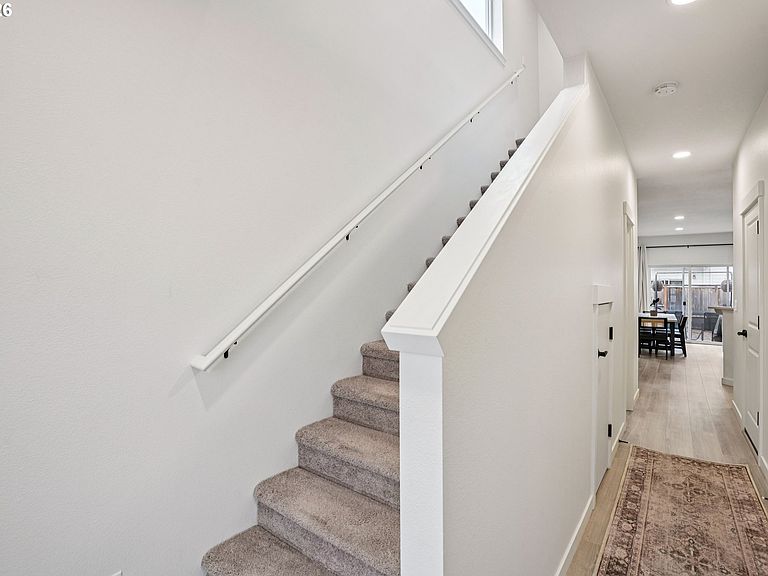
Beautifully maintained townhome in a wonderful Cornelius community! This light-filled home offers abundant natural light, high ceilings, and highly efficient ductless mini-splits for year-round comfort. The functional and bright kitchen features a pantry, eat-bar, undermount single-bowl stainless steel sink, and upgraded Frigidaire Gallery appliance package—perfect for everyday living and entertaining.Enjoy thoughtful upgrades throughout, including soft-close drawers and doors, raised 36” bathroom base cabinets, ADA-height toilet in the main bath, and designer matte black Moen fixtures—featuring Gibsori bath faucets, Align bath accessories with rain showerhead and gooseneck arm, and a Moen Align kitchen faucet (Model 5923BL).Interior enhancements include LED recessed can lighting throughout, Tustin matte black interior door lever hardware, a contemporary 6’8” satin-etched smooth fiberglass entry door, and detailed window sill & apron trim on both levels.The garage is equipped with a belt-drive Wi-Fi enabled opener (2 remotes + keypad), EV charger, and extra storage space. A tankless water heater adds energy efficiency. Step outside to a fenced yard with approximately 100 sq ft concrete patio—ideal for outdoor living.Located around the corner from community parks and trails, with nearby shopping, restaurants, and schools—this home combines modern upgrades, comfort, and convenience in one exceptional package! Mortgage savings may be available for buyers of this listing.
Getting Around
 Car-Dependent
 Very Limited Transit
 Somewhat Bikeable
Schools
Construction
Condition
- Property condition: Resale
- Year built: 2021
Materials
- Foundation: Concrete Perimeter
- Roof: Composition
- Construction materials: Cement Siding
Type & Style
- Home type: Townhouse
- Property subType: Residential,Townhouse
Interior
Appliances
- Appliances included: Dishwasher,Disposal,Free-Standing Gas Range,Gas Appliances,Microwave,Plumbed For Ice Maker,Free-Standing Range,Tankless Water Heater
- Laundry features: Laundry Room
Basement
- Basement: Crawl Space
Bedroom2
- Features: Closet, Wallto Wall Carpet
- Level: Upper
Bedroom3
- Features: Closet, Wallto Wall Carpet
- Level: Upper
Bedrooms & Bathrooms
- Bedrooms: 3
- Bathrooms: 3
- Full bathrooms: 2
- Partial bathrooms: 1
- Main level bathrooms: 1
Dining Room
- Features: Kitchen Dining Room Combo,Laminate Flooring
- Level: Main
Features
- Vaulted Ceiling(s),Closet,Kitchen Dining Room Combo,Kitchen Island,Pantry,Quartz,Great Room,Living Room Dining Room Combo,Double Vanity,Shower,Suite,Walk-In Closet(s)
- Door features: Sliding Doors
- Window features: Double Pane Windows,Vinyl Frames
- Flooring: Laminate,Wall to Wall Carpet
- Number of fireplaces: 1
- Fireplace features: Electric
- Fireplace: Yes
Heating
- Heating features: Ductless,Fireplace(s)
Interior Area
- Total structure area: 1,520
- Total interior livable area: 1,520 sqft
Kitchen
- Features: Dishwasher, Disposal, Island, Microwave, Pantry,Free Standing Range, Plumbed For Ice Maker, Quartz
- Level: Main
Living Room
- Features: Fireplace, Great Room, Living Room Dining Room Combo, Patio, Sliding Doors,Laminate Flooring
- Level: Main
Master Bedroom
- Features: Double Sinks, Laminate Flooring, Shower, Suite, Vaulted Ceiling, Walkin Closet, Wallto Wall Carpet
- Level: Upper
Property
Accessibility
- Accessibility features: Garage On Main,Accessibility
Details
- Parcel number: R2215806
- Attached to another structure: Yes
Features
- Levels: Two
- Stories: 2
- Patio & porch: Patio
- Exterior features: Yard
- Fencing: Fenced
Lot
- Lot size: 2,178 sqft
- Features: Level,SqFt 0K to 2999
Parking
- Total spaces: 1
- Parking features: Off Street,On Street,Attached
- Has garage: Yes
- Attached garage spaces: 1
- Covered spaces: 1
- Has uncovered spaces: Yes
Climate Risk is Financial Risk
Every home has a financial story beyond the listing price. Below, you’ll see the climate risks that could affect this property — and in Bills & Affordability, how those risks may influence repairs, insurance, utilities, and long-term value.
Biggest Threats for This Home
- Cold Wave

- Earthquake

- Heat Wave

How This Home’s Risks Compare
FEMA Declared Disasters in Washington County and Oregon
Understanding the Costs
Financial advisors generally recommend spending no more than 30% of your gross household income on housing costs. In practice, many households stretch to 35% or beyond — especially in high-cost markets.
Estimated Costs Today
| Monthly | Annual | |
|---|---|---|
| Mortgage | $2,224 | $26,688 |
| Home Insurance * | $92 | $1,104 |
| Property Taxes | $605 | $7,260 |
| Electricity | $176 | $2,119 |
| Total | $3,097 | $37,164 |
Income You'd Need if You Spent...
Oregon FAIR Plan Programs



How Costs Could Change Over Time
Climate risk is quickly impacting all of the major home ownership costs. Adjust the growth rates and percentage of income spent on housing below to see how your housing costs could change over the next 10 years — and what income you'd need to keep up.
Comparing Against the Market
Price Per Sq Ft
vs Other Active Listings
Avg $/sqft
vs Homes Sold Last Month
Median $/sqft
Current Market Trends
Median Price Per Square Foot
The median price per square foot of homes sold in this area each month. Compare this to this listing's price per square foot to gauge whether the home is priced in line with recent sales.
Historicals for This Listing
Zestimate History ($/sqft)
No zestimate history available
Price History
| Date | Event | Price |
|---|---|---|
| 2026-02-20 | Listed for sale | $455,000 |
 View on Zillow