


7579 SE Kilchis Ln, Hillsboro, OR, 97123
About This Home
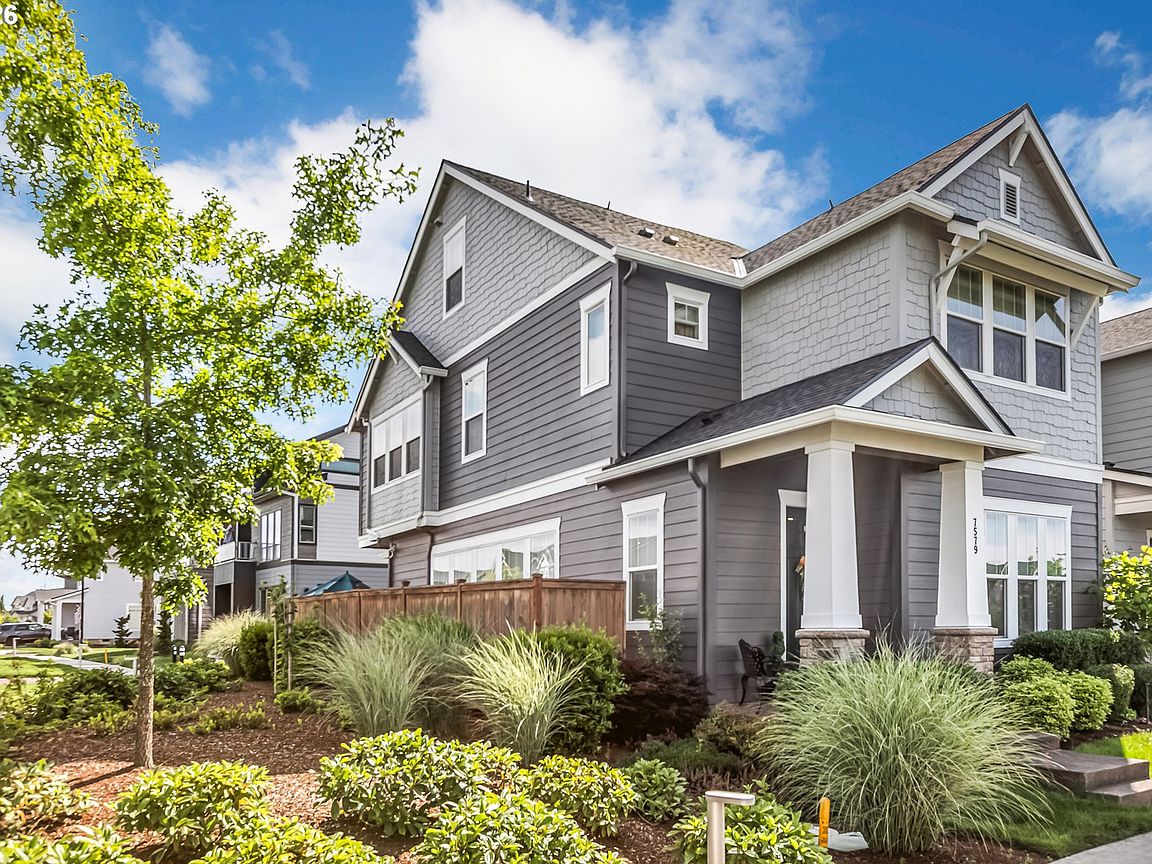
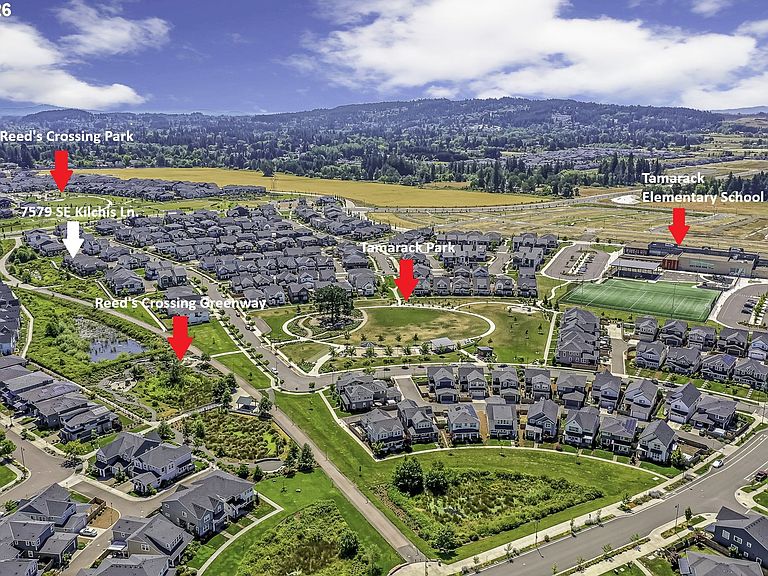
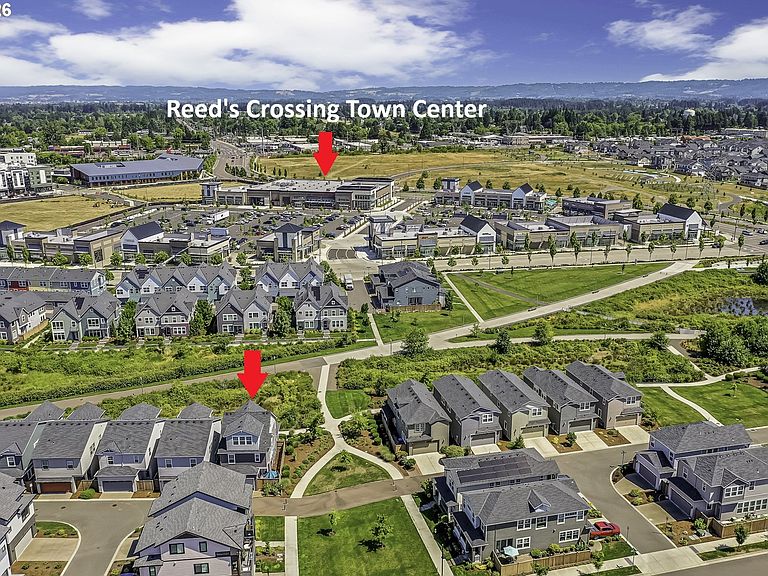
Immaculate and better than new, this beautifully maintained corner-lot home in Reed’s Crossing offers an exceptional blend of style, comfort, and convenience. Featuring 4 bedrooms, 2.5 bathrooms, and 2,386 square feet of thoughtfully designed living space, this residence showcases numerous custom upgrades throughout. The open-concept kitchen is equipped with stainless steel appliances, a spacious island, large walk-in pantry, and elegant granite countertops—perfect for both everyday living and entertaining. A versatile third-level bonus room provides the ideal space for a home office, guest room, or exercise room. Epoxy coated garage floor for easy maintenance. Located along a scenic walking path/greenspace, the home also offers easy access to the Reed’s Crossing Town Center, where you'll find Market of Choice, Qdoba, Jamba Juice, and several exciting new additions on the way, including Shake Shack and Jersey Mike’s. Residents enjoy access to community amenities such as walking and biking trails, playgrounds, and green space. Additional features include private fenced patio space & extra driveway parking. This move-in ready home is a rare opportunity in a sought-after location. [Home Energy Score = 10. HES Report at https://rpt.greenbuildingregistry.com/hes/OR10198548]
Getting Around
 Car-Dependent
 Some Transit
 Somewhat Bikeable
Schools
Construction
Condition
- Property condition: Resale
- Year built: 2022
Materials
- Foundation: Concrete Perimeter
- Roof: Composition
- Construction materials: Cement Siding
Type & Style
- Home type: SingleFamily
- Architectural style: Contemporary
- Property subType: Residential,Single Family Residence
Interior
Appliances
- Appliances included: Built-In Range,Convection Oven,Dishwasher,Disposal,Free-Standing Refrigerator,Gas Appliances,Microwave,Stainless Steel Appliance(s),Washer/Dryer,Gas Water Heater,Tankless Water Heater
Basement
- Basement: Crawl Space
Bedroom2
- Features: Bathroom,Engineered Hardwood
- Level: Upper
- Area: 143
Bedroom3
- Features: Bathroom,Engineered Hardwood
- Level: Upper
- Area: 110
Bedrooms & Bathrooms
- Bedrooms: 3
- Bathrooms: 3
- Full bathrooms: 2
- Partial bathrooms: 1
- Main level bathrooms: 1
Dining Room
- Features: Engineered Hardwood
- Level: Main
- Area: 140
Features
- Floor 3rd,Ceiling Fan(s),Granite,High Ceilings,Bathroom,Kitchen Island,Walk-In Closet(s)
- Window features: Double Pane Windows,Vinyl Frames
- Flooring: Engineered Hardwood
- Number of fireplaces: 1
- Fireplace features: Gas
- Fireplace: Yes
Heating & Cooling
- Heating features: Forced Air 95 Plus,Fireplace(s)
- Cooling features: Central Air
Interior Area
- Total structure area: 2,386
- Total interior livable area: 2,386 sqft
Kitchen
- Features: Builtin Range, Island, Microwave,Engineered Hardwood, Granite
- Level: Main
- Area: 169
Living Room
- Features: Fireplace,Engineered Hardwood, High Ceilings
- Level: Main
- Area: 225
Master Bedroom
- Features: Bathroom,Engineered Hardwood, Walkin Closet
- Level: Upper
- Area: 240
Property
Details
- Parcel number: R2217936
Features
- Stories: 3
- Patio & porch: Patio
- Fencing: Fenced
Lot
- Lot size: 3,049 sqft
- Features: Level,SqFt 3000 to 4999
Parking
- Total spaces: 2
- Parking features: Driveway,Garage Door Opener,Attached
- Has garage: Yes
- Attached garage spaces: 2
- Covered spaces: 2
- Has uncovered spaces: Yes