


16171 NW Gooderham St, Portland, OR, 97229
About This Home
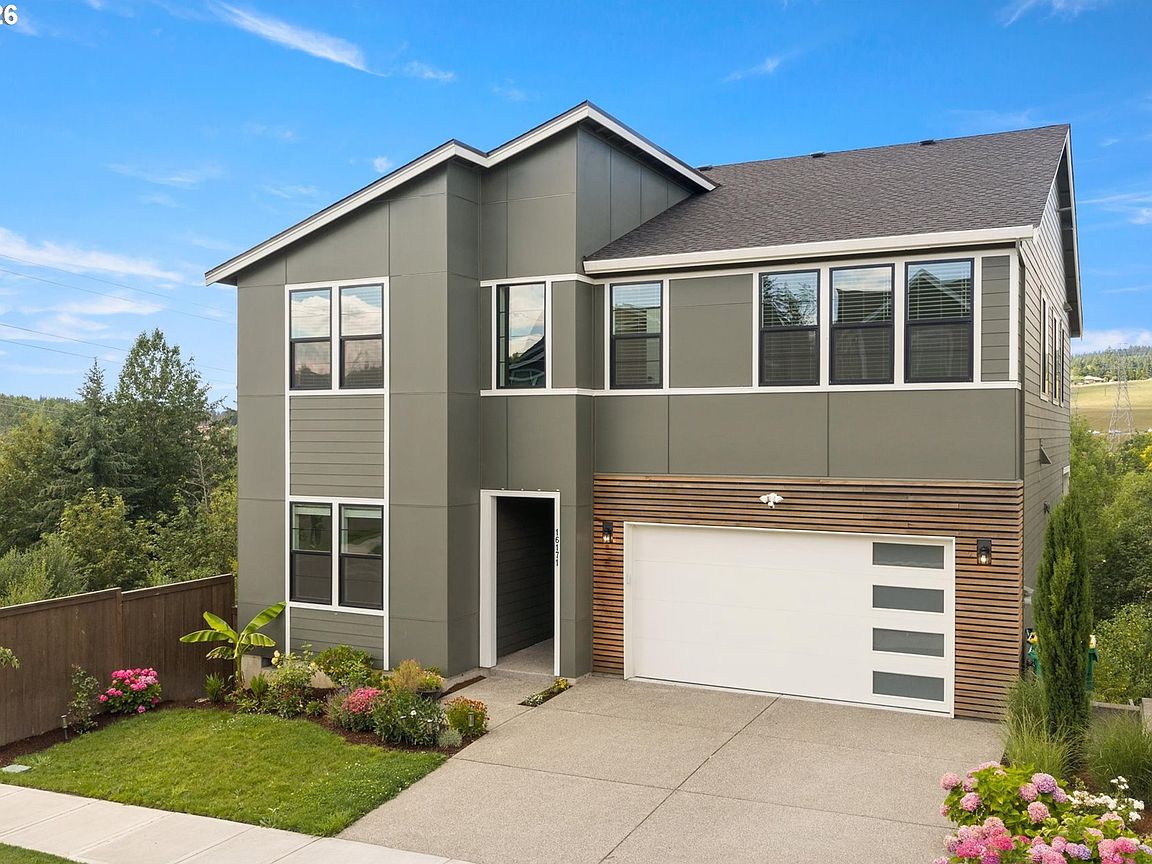
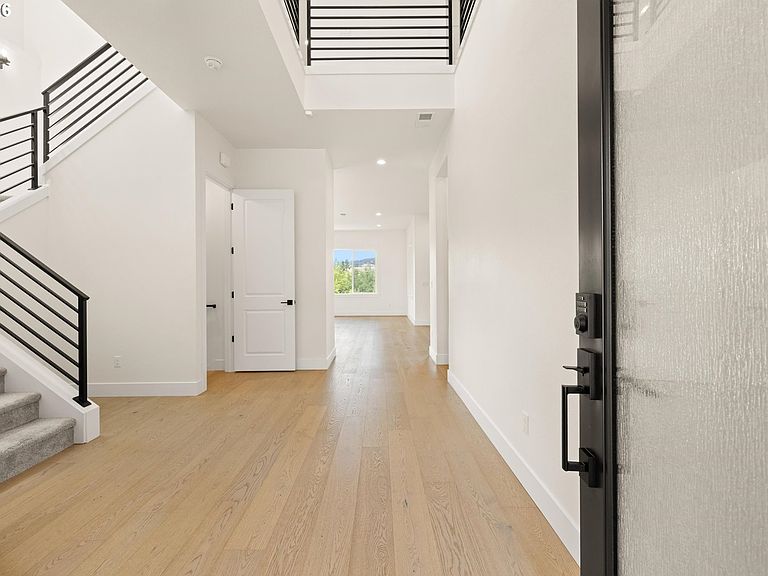
Luxury meets nature in this nearly new McCormick Craftsman, completed in late 2022 and ideally positioned on one of the community's most desirable homesites. Backing to protected green space on both the rear and side of the property, this exceptional setting offers a rare sense of privacy, peaceful forest views, and the feeling of having no immediate neighbors beyond your own backyard. The covered outdoor living area and expansive great room are perfectly oriented to capture the tranquil surroundings through walls of glass, creating a seamless indoor-outdoor lifestyle.Inside, a dramatic two-story entry, soaring 10-foot ceilings, and impeccable craftsmanship set the tone for this beautifully upgraded home. The gourmet chef's kitchen is appointed with premium appliances and designer finishes, while the expanded primary suite features dual walk-in closets and a luxurious spa-inspired bath. A main-level office/den or a 6th bedroom and a versatile finished lower level provide ideal accommodations for guests and multigenerational living. Built with today's most desirable amenities, including zoned HVAC, a tankless water heater, this residence combines modern luxury with exceptional livability. Just minutes from top-rated schools, parks, trails, and Bethany Village, this is a rare opportunity to own a better-than-new home in an unmatched natural setting.
Getting Around
 Car-Dependent
 No Nearby Transit
 Somewhat Bikeable
Schools
Construction
Condition
- Property condition: Resale
- Year built: 2023
Materials
- Foundation: Slab
- Roof: Composition
- Construction materials: Cement Siding
Type & Style
- Home type: SingleFamily
- Architectural style: Craftsman
- Property subType: Residential,Single Family Residence
Interior
Appliances
- Appliances included: Built In Oven,Built-In Range,Built-In Refrigerator,Convection Oven,Cooktop,Dishwasher,Disposal,ENERGY STAR Qualified Appliances,Gas Appliances,Microwave,Plumbed For Ice Maker,Range Hood,Stainless Steel Appliance(s),Gas Water Heater,Tankless Water Heater
- Laundry features: Laundry Room
Basement
- Has basement: Yes
- Basement: Daylight
Bedroom1
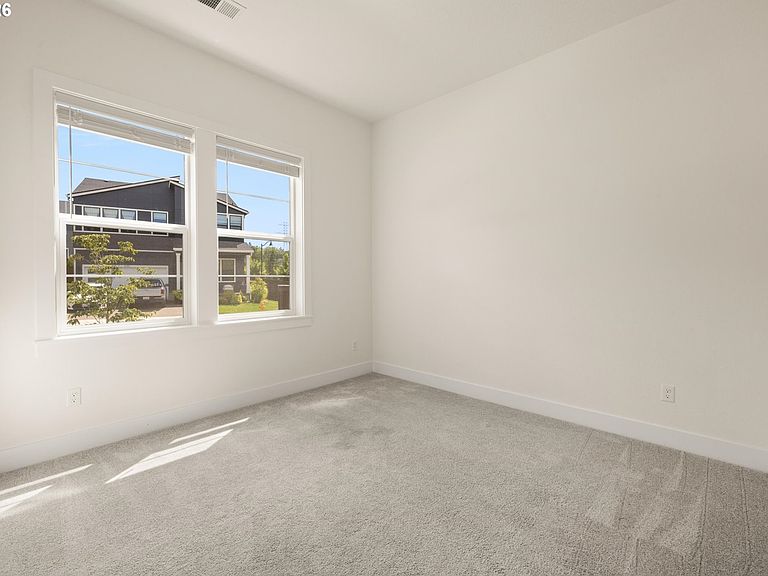
- Features: Closet Organizer,High Ceilings
- Level: Upper
- Area: 150
Bedroom2
- Features: Closet Organizer,High Ceilings
- Level: Main
- Area: 143
Bedroom3
- Features: Closet Organizer,High Ceilings
- Level: Upper
- Area: 143
Bedroom4
- Features: Closet Organizer,High Ceilings
- Level: Upper
- Area: 143
Bedroom5
- Features: Closet Organizer,Bathtub With Shower, High Ceilings, Walkin Closet
- Level: Upper
- Area: 154
Bedrooms & Bathrooms
- Bedrooms: 6
- Bathrooms: 4
- Full bathrooms: 4
- Main level bathrooms: 1
Dining Room
- Features: Engineered Hardwood, High Ceilings
- Level: Main
Family Room
- Features: High Ceilings
- Level: Upper
- Area: 221
Features
- High Ceilings,High Speed Internet,Quartz,Soaking Tub,Sound System,Vaulted Ceiling(s),Closet Organizer,Bathtub With Shower,Walk-In Closet(s),Sink,Pantry,Double Closet,Double Vanity,Suite,Walkin Shower,Kitchen Island,Pot Filler
- Door features: Sliding Doors
- Window features: Double Pane Windows,Vinyl Frames
- Flooring: Engineered Hardwood,Tile,Wall to Wall Carpet
- Number of fireplaces: 1
- Fireplace features: Gas,Outside
- Fireplace: Yes
Heating & Cooling
- Heating features: Forced Air 95 Plus
- Cooling features: Central Air
Interior Area
- Total structure area: 4,371
- Total interior livable area: 4,371 sqft
Kitchen
- Features: Deck, Gas Appliances, Pantry, Sliding Doors,Builtin Oven, Engineered Hardwood, High Ceilings, Quartz
- Level: Main
- Area: 285
Master Bedroom
- Features: Closet Organizer,Double Closet, Double Sinks, High Ceilings, Soaking Tub, Suite, Tile Floor, Walkin Closet, Walkin Shower
- Level: Upper
- Area: 315
Property
Accessibility
- Accessibility features: Garage On Main,Main Floor Bedroom Bath,Walkin Shower,Accessibility
Details
- Parcel number: R2221160
Features
- Stories: 3
- Patio & porch: Covered Deck,Covered Patio,Deck,Patio
- Exterior features: Gas Hookup,Yard
- Fencing: Fenced
- Has view: Yes
- View description: Territorial,Trees/Woods
Lot
- Lot size: 5,227 sqft
- Features: Gentle Sloping,Sprinkler,SqFt 5000 to 6999
Parking
- Total spaces: 2
- Parking features: Driveway,On Street,Garage Door Opener,Attached
- Has garage: Yes
- Attached garage spaces: 2
- Covered spaces: 2
- Has uncovered spaces: Yes