


16609 SW Botany Bay Ln, Tigard, OR, 97224
About This Home
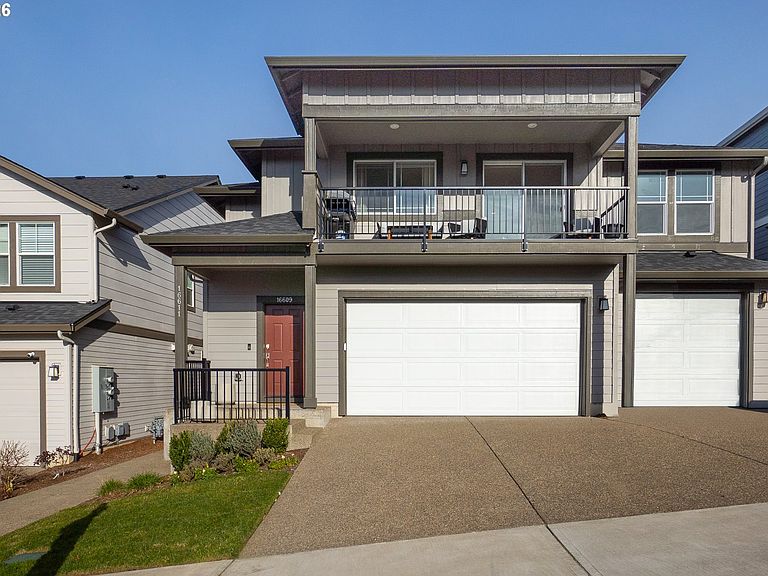
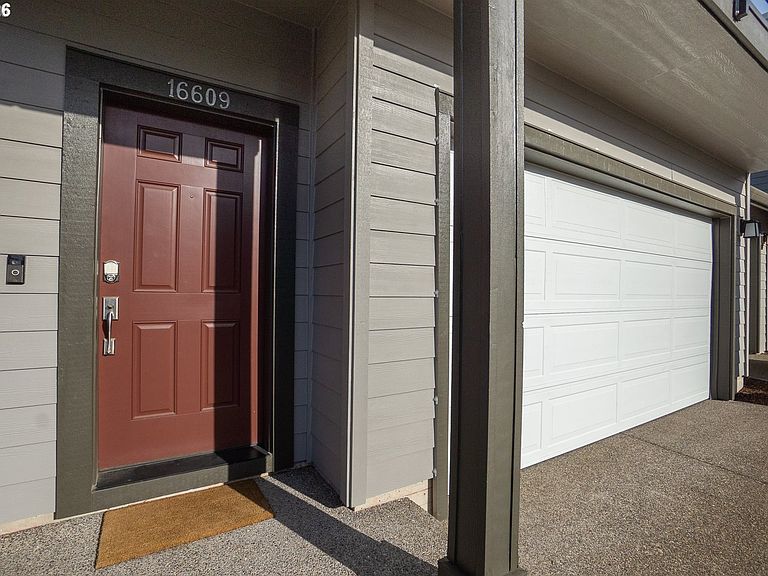
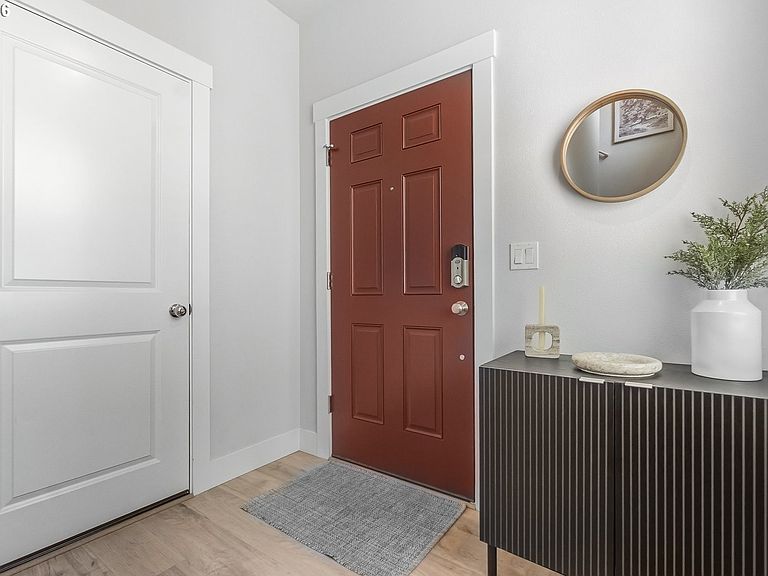
Modern, pristine, and designed for effortless living, this stunning 2022-built condominium offers the feel of a detached home with the convenience today’s buyers crave. Featuring an attached two-car garage and a spacious custom deck with sweeping territorial views, it’s perfectly suited for entertaining or relaxing evenings at home. Inside, 2,023 square feet of thoughtfully planned space unfolds with four bedrooms and three full bathrooms. The bright, open-concept great room welcomes you with abundant natural light and flows seamlessly into a beautifully appointed kitchen. Here, you’ll find sleek quartz countertops, an oversized island, gas cooking, stainless steel appliances, and generous cabinetry—ideal for both everyday living and hosting. Clean lines and contemporary finishes define the home, with luxury vinyl plank flooring and ????? ceilings enhancing the airy, modern aesthetic throughout the main living areas. The primary suite serves as a private retreat, complete with a walk-in closet and a spa-inspired bathroom featuring quartz surfaces and a walk-in shower. A versatile loft adds flexibility, perfect for a home office, media space, or guest accommodations. Outside your door, the HOA provides exterior maintenance and landscaping, allowing for truly low-maintenance living. Residents also enjoy access to a community swimming pool and proximity to a newer elementary school. Ideally located near shopping, dining, parks, and major commuter routes, this home seamlessly combines style, comfort, and convenience.
Getting Around
 Car-Dependent
 No Nearby Transit
 Somewhat Bikeable
Schools
Construction
Condition
- Property condition: Resale,Updated/Remodeled
- Year built: 2022
Materials
- Roof: Composition
- Construction materials: Cement Siding
Type & Style
- Home type: Condo
- Architectural style: Custom Style,Traditional
- Property subType: Residential,Condominium
Interior
Appliances
- Appliances included: Built In Oven,Built-In Range,Cooktop,Dishwasher,Disposal,Down Draft,Free-Standing Refrigerator,Gas Appliances,Microwave,Plumbed For Ice Maker,Stainless Steel Appliance(s)
- Laundry features: Laundry Room
Basement
- Basement: None
Bedroom2
- Features: Closet, Wallto Wall Carpet
- Level: Main
Bedroom3
- Features: Closet, Wallto Wall Carpet
- Level: Main
Bedroom4
- Features: Vinyl Floor, Walkin Closet
- Level: Main
Bedrooms & Bathrooms
- Bedrooms: 4
- Bathrooms: 3
- Full bathrooms: 3
- Main level bathrooms: 3
Dining Room
- Features: Great Room, Updated Remodeled,Vinyl Floor
- Level: Main
Features
- High Ceilings,Quartz,Walk-In Closet(s),Built-in Features,Closet,Great Room,Updated Remodeled,Eat Bar,Kitchen Island,Kitchen,Bathroom,Suite,Walkin Shower,Pantry,Tile
- Window features: Double Pane Windows,Vinyl Frames
- Flooring: Laminate,Tile,Vinyl,Wall to Wall Carpet
Heating & Cooling
- Heating features: Forced Air
- Cooling features: Central Air
Interior Area
- Total structure area: 2,023
- Total interior livable area: 2,023 sqft
Kitchen
- Features: Dishwasher, Disposal, Eat Bar, Island, Microwave, Updated Remodeled,Builtin Oven, Quartz, Vinyl Floor
- Level: Main
Living Room
- Features: Great Room, Kitchen
- Level: Main
Master Bedroom
- Features: Bathroom,Quartz, Suite, Vinyl Floor, Walkin Closet, Walkin Shower
- Level: Main
Property
Details
- Parcel number: R2226151
Features
- Stories: 2
- Entry location: Upper Floor
- Patio & porch: Covered Deck
- Has view: Yes
- View description: Mountain(s),Territorial
Lot
- Features: Level
Parking
- Total spaces: 2
- Parking features: Driveway,Garage Door Opener,Condo Garage (Attached),Attached
- Has garage: Yes
- Attached garage spaces: 2
- Covered spaces: 2
- Has uncovered spaces: Yes
Climate Risk is Financial Risk
Every home has a financial story beyond the listing price. Below, you’ll see the climate risks that could affect this property — and in Bills & Affordability, how those risks may influence repairs, insurance, utilities, and long-term value.
Biggest Threats for This Home
- Cold Wave

- Earthquake

- Heat Wave

How This Home’s Risks Compare
FEMA Declared Disasters in Washington County and Oregon
Understanding the Costs
Financial advisors generally recommend spending no more than 30% of your gross household income on housing costs. In practice, many households stretch to 35% or beyond — especially in high-cost markets.
Estimated Costs Today
| Monthly | Annual | |
|---|---|---|
| Mortgage | $2,674 | $32,088 |
| Home Insurance * | $99 | $1,188 |
| Property Taxes | $849 | $10,188 |
| Electricity | $183 | $2,203 |
| Total | $3,805 | $45,660 |
Income You'd Need if You Spent...
Oregon FAIR Plan Programs



How Costs Could Change Over Time
Climate risk is quickly impacting all of the major home ownership costs. Adjust the growth rates and percentage of income spent on housing below to see how your housing costs could change over the next 10 years — and what income you'd need to keep up.
Comparing Against the Market
Price Per Sq Ft
vs Other Active Listings
Avg $/sqft
vs Homes Sold Last Month
Median $/sqft
Current Market Trends
Median Price Per Square Foot
The median price per square foot of homes sold in this area each month. Compare this to this listing's price per square foot to gauge whether the home is priced in line with recent sales.
Historicals for This Listing
Zestimate History ($/sqft)
Price History
| Date | Event | Price |
|---|---|---|
| 2026-03-06 | Price change | $529,000 |
| 2026-01-27 | Listed for sale | $539,000 |
| 2022-12-23 | Sold | $532,990 |
| 2022-11-22 | Pending sale | $532,990 |
| 2022-11-09 | Price change | $532,990 |
| 2022-11-01 | Listed for sale | $555,279 |
 View on Zillow