


1713 Fox Glove St, Holmen, WI, 54636
About This Home
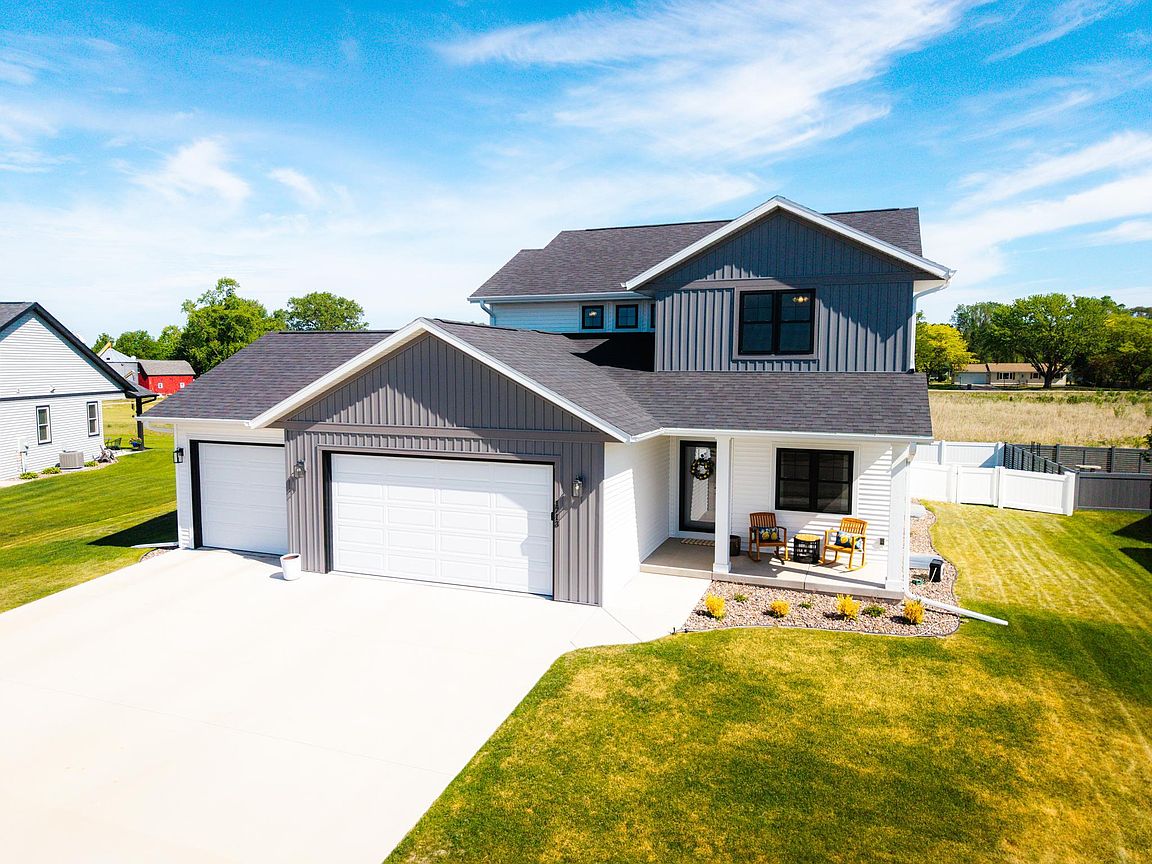
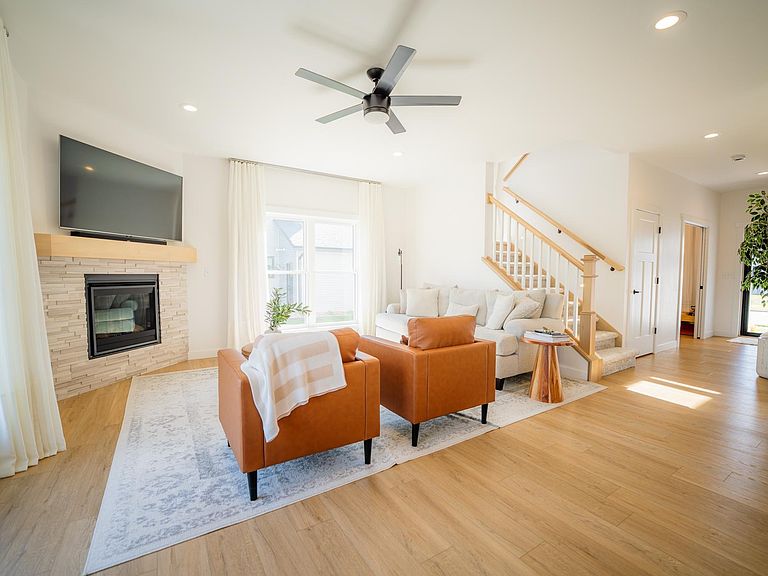
2024 build featuring all the modern vibes & stylish finishes thru-out 3 levels of living space! This beautifully designed home offers abundant natural light, patio doors leading to a generous sized patio area & fenced backyard perfect for relaxing evenings & an open kitchen/dining/living area with island, bonus custom added cabinetry & extra deep pantry. Main floor office w/custom built-ins provides fantastic flex space. Upstairs features spacious bedrooms including a primary suite w/custom tile walk-in shower w/glass doors & custom walk-in closet. The lower level offers an incredible family rm w/media system, built-in bar w/seating on both sides, electric fireplace w/shiplap surround, + addtn'l bedroom & bath. Hi-end appliances, luxury window treatments & so much more. Fantastic location!
Getting Around
 Car-Dependent
 Very Limited Transit
 Somewhat Bikeable
Schools
Construction
Condition
- Year built: 2024
Type & Style
- Home type: SingleFamily
- Property subType: Single Family
Interior
Appliances
- Appliances included: Dishwasher,Disposal,Dryer,Gas Water Heater,Microwave,Other,Range,Refrigerator,Water Softener Owned,Wine Cooler
- Laundry features: Laundry Room,Sink,Upper Level
Basement
- Has basement: Yes
- Basement: Egress Window(s),Finished,Full,Tile Shower
Bedroom
- Level: Upper
- Area: 224
- Dimensions: 16x14
Bedroom2
- Level: Upper
- Area: 156
- Dimensions: 13x12
Bedroom3
- Level: Upper
- Area: 143
- Dimensions: 13x11
Bedroom4
- Level: Lower
- Area: 140
- Dimensions: 14x10
Bedrooms & Bathrooms
- Bedrooms: 4
- Bathrooms: 4
- Full bathrooms: 1
- 3/4 bathrooms: 2
- 1/2 bathrooms: 1
Den
- Level: Main
- Area: 110
- Dimensions: 11x10
Dining Room
- Level: Main
- Area: 132
- Dimensions: 12x11
Features
- Number of fireplaces: 2
- Fireplace features: Electric,Gas
- Fireplace: Yes
- Finished area below ground: 706
- Finished area above ground: 2,001
Heating & Cooling
- Heating features: Forced Air,Zoned
- Cooling features: Central Air
Interior Area
- Total structure area: 3,016
- Total interior livable area: 2,707 sqft
Kitchen
- Level: Main
- Area: 126
- Dimensions: 14x9
Laundry
- Level: Upper
- Area: 30
- Dimensions: 6x5
Living Room
- Level: Main
- Area: 304
- Dimensions: 19x16
Media Room
- Level: Lower
- Area: 345
- Dimensions: 23x15
Property
Accessibility
- Accessibility features: None
Details
- Parcel number: 014004678000
- Zoning description: Residential-Single Family
- Foundation area: 1015
Features
- Levels: Two
- Stories: 2
- Patio & porch: Front Porch,Patio
- Fencing: Vinyl
Lot
- Lot size: 0.28 Acres
- Lot size dimensions: Irregular
Parking
- Total spaces: 3
- Parking features: Attached,Concrete
- Has garage: Yes
- Attached garage spaces: 3
- Covered spaces: 3