


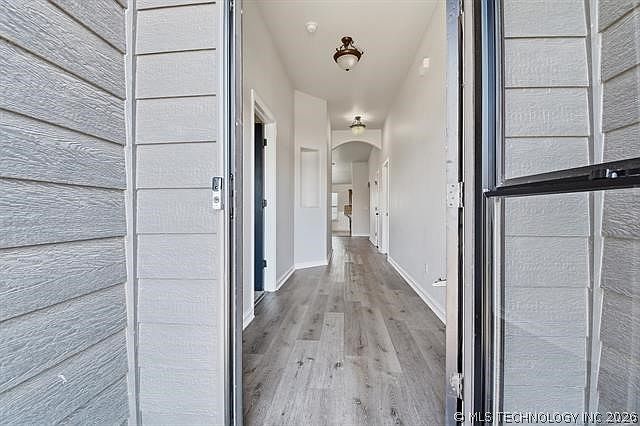

13364 N 133rd East Ave, Collinsville, OK, 74021
About This Home
Start and finish your home search here! This move-in ready 3-bedroom, 2-bath home with a 2-car garage is tucked away on a quiet cul-de-sac and offers almost everything you've been looking for. Enjoy a functional, open layout with great flow and a bright living room filled with natural light. The kitchen comes fully equipped—all appliances stay—making your move even easier. Plus, you'll have added peace of mind with a brand-new roof. Step outside to a spacious, fully fenced backyard featuring a covered patio, pergola, and storage shed—perfect for entertaining, relaxing, or enjoying time outdoors. Conveniently located just minutes from Hwy 169, shopping, restaurants, and schools, this home combines comfort, convenience, and value. Don't miss your opportunity to make this home yours—schedule your showing today!
Getting Around
 Car-Dependent
 Very Limited Transit
 Somewhat Bikeable
Schools
Construction
Condition
- Year built: 2013
Materials
- Foundation: Slab
- Roof: Asphalt,Fiberglass
- Construction materials: Brick,HardiPlank Type,Wood Frame
Type & Style
- Home type: SingleFamily
- Architectural style: Ranch
- Property subType: Single Family Residence
Interior
Appliances
- Appliances included: Dishwasher,Gas Water Heater,Microwave,Oven,Range,Refrigerator,Stove
- Laundry features: Electric Dryer Hookup
Basement
- Basement: None
Bathroom
- Level: First
Bedrooms & Bathrooms
- Bedrooms: 3
- Bathrooms: 2
- Full bathrooms: 2
Dining Room
- Level: First
Features
- Granite Counters,High Ceilings,High Speed Internet,Other,Wired for Data,Ceiling Fan(s),Gas Range Connection,Gas Oven Connection
- Door features: Insulated Doors
- Window features: Vinyl
- Flooring: Carpet,Laminate,Tile
Heating & Cooling
- Heating features: Central,Gas
- Cooling features: Central Air
Interior Area
- Total structure area: 1,530
- Total interior livable area: 1,530 sqft
Kitchen
- Level: First
Living Room
- Level: First
Primary Bathroom
- Level: First
Primary Bedroom
- Level: First
Utility Room
- Level: First
Property
Details
- Parcel number: 59852243328290
Features
- Levels: One
- Stories: 1
- Pool features: None
- Patio & porch: Covered,Patio
- Exterior features: Concrete Driveway
- Fencing: Full
- Living area range: 1500-1750 SqFt
Lot
- Lot size: 7,927 sqft
- Features: Cul-De-Sac
Parking
- Total spaces: 2
- Parking features: Attached,Garage
- Has garage: Yes
- Attached garage spaces: 2
- Covered spaces: 2