


7103 E 139th St, Collinsville, OK, 74021
About This Home
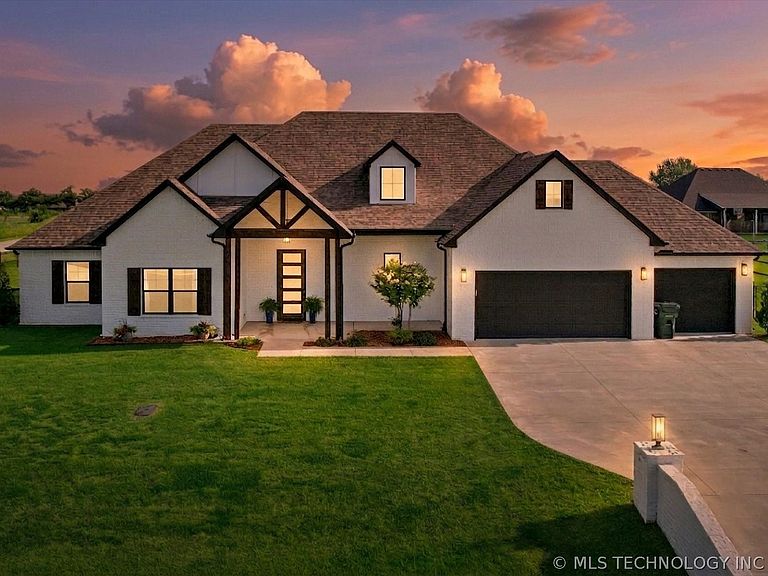
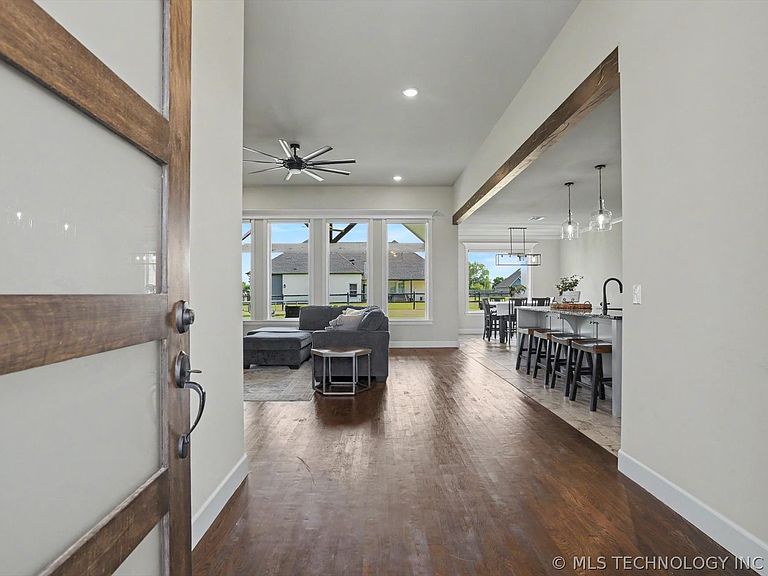
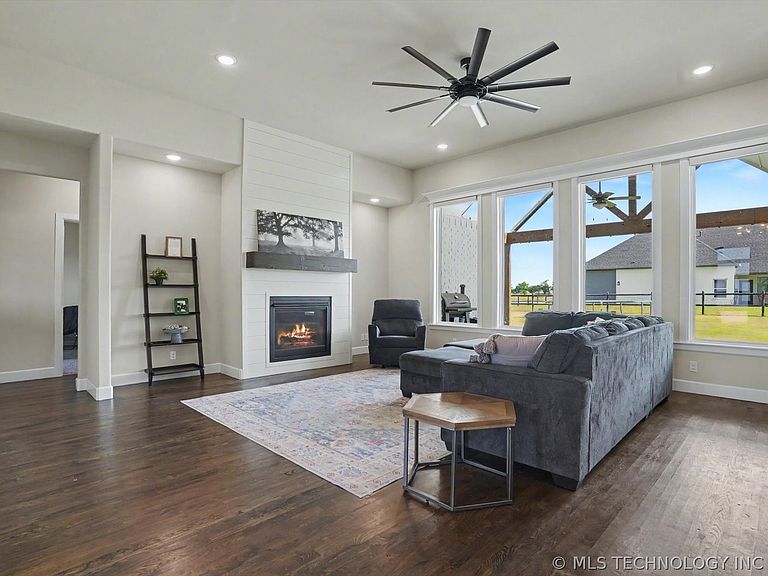
Beautiful full brick, 5/3.5/3 home in Rock Creek! Home has a nice, fresh contemporary vibe utilizing an on-trend black/white, neutral palette & open shelving in kitchen & baths. Open living room has pretty hardwood flooring, gas log fireplace & a wall of windows for lots of natural light. Gorgeous granite kitchen with XL working island/eating bar & convection oven (w/air fryer). All baths have granite countertops. Split BR plan. Primary BR has a beautiful en suite bath with special backsplash, soaking tub &tiled, walk-in shower. Primary closet opens to utility room with drop zone. Upstairs features a loft-style living or game room; another living/flex room; a full bath; and the 5th BR. Walk-out attic. Lots of usable space for the contemporary household! Great covered back porch with A-frame. Spacious half acre (m/l) , fully-fenced backyard. So pretty -- must see!
Getting Around
 Car-Dependent
 Very Limited Transit
 Somewhat Bikeable
Schools
Construction
Condition
- Year built: 2023
Materials
- Foundation: Slab
- Roof: Asphalt,Fiberglass
- Construction materials: Brick,Wood Frame
Type & Style
- Home type: SingleFamily
- Property subType: Single Family Residence
Interior
Appliances
- Appliances included: Convection Oven,Dishwasher,Disposal,Gas Water Heater,Microwave,Oven,Range,Stove,Plumbed For Ice Maker
- Laundry features: Washer Hookup,Electric Dryer Hookup,Gas Dryer Hookup
Basement
- Basement: None
Bathroom
- Level: First
Bedroom
- Level: First
Bedroom
- Level: First
Bedroom
- Level: First
Bedrooms & Bathrooms
- Bedrooms: 5
- Bathrooms: 4
- Full bathrooms: 3
- 1/2 bathrooms: 1
Dining Room
- Level: First
Features
- Attic,Granite Counters,High Ceilings,High Speed Internet,Cable TV,Ceiling Fan(s),Gas Range Connection,Gas Oven Connection,Programmable Thermostat
- Door features: Insulated Doors
- Window features: Vinyl,Insulated Windows
- Flooring: Carpet,Tile,Wood
- Number of fireplaces: 1
- Fireplace features: Insert,Gas Starter
- Fireplace: Yes
Game Room
- Level: First
Heating & Cooling
- Heating features: Central,Gas,Multiple Heating Units,Zoned
- Cooling features: Central Air,2 Units,Zoned
Interior Area
- Total structure area: 3,451
- Total interior livable area: 3,451 sqft
Kitchen
- Level: First
Living Room
- Level: First
Primary Bathroom
- Level: First
Primary Bedroom
- Level: First
Recreation
- Level: Second
Utility Room
- Level: First
Property
Details
- Parcel number: 60147232641880
- Exclusions: key hanger by back door
Features
- Levels: Two
- Stories: 2
- Pool features: None
- Patio & porch: Covered,Patio,Porch
- Exterior features: Sprinkler/Irrigation,Landscaping,Rain Gutters
- Fencing: Full,Split Rail
Lot
- Lot size: 0.52 Acres
- Features: Corner Lot,Cul-De-Sac
Parking
- Total spaces: 3
- Parking features: Attached,Garage
- Has garage: Yes
- Attached garage spaces: 3
- Covered spaces: 3