



12378 Rooster Ct, Noblesville, IN, 46060
About This Home
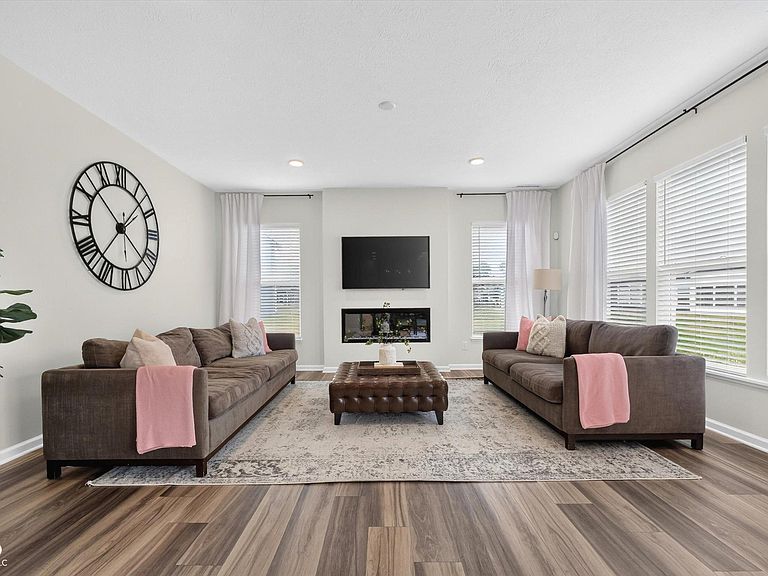
Welcome to one of Silo Ridge's most desirable opportunities! This beautifully maintained 4-bedroom, 2.5-bath home offers 2,800 square feet of thoughtfully designed living space on a spacious .31-acre cul-de-sac lot in the highly sought-after Hamilton Southeastern School District. The open-concept layout is designed for both everyday living and entertaining, featuring a bright kitchen with abundant cabinetry, generous prep space, and seamless flow into the dining area and inviting family room. A dedicated main-level office provides the perfect work-from-home space, while the upstairs bonus room offers endless flexibility as a media room, playroom, fitness space, or second living area. The spacious primary suite is a private retreat featuring dual vanities, a walk-in shower, and a generous walk-in closet. Three additional bedrooms and convenient upstairs laundry complete the second level, providing comfort and functionality for today's busy lifestyles. Step outside and enjoy one of the neighborhood's larger homesites with plenty of space to relax, entertain, or create your dream outdoor living area. The attached three-car garage offers exceptional storage for vehicles, hobbies, and outdoor gear. Residents of Silo Ridge enjoy outstanding neighborhood amenities including a community pool, playground, scenic walking trails, and ponds, all just minutes from Hamilton Town Center, Ruoff Music Center, top-rated dining, shopping, and convenient interstate access. Thoughtfully designed, beautifully maintained, and move-in ready, this home offers the space, flexibility, and location today's buyers are searching for, all without the wait of new construction. Welcome Home!
Getting Around
 Car-Dependent
 Very Limited Transit
 Somewhat Bikeable
Schools
Construction
Condition
- Year built: 2024
Materials
- Foundation: Slab
- Construction materials: Brick,Cement Siding
Other
- Builder name: M/I Homes
Type & Style
- Home type: SingleFamily
- Architectural style: Farmhouse
- Property subType: Residential,Single Family Residence
Interior
Appliances
- Appliances included: Dishwasher,Dryer,Disposal,Microwave,Double Oven,Electric Oven,Washer
- Laundry features: Upper Level
Bedroom2
- Level: Upper
- Area: 132
- Dimensions: 12x11
Bedroom3
- Level: Upper
- Area: 156
- Dimensions: 12x13
Bedroom4
- Level: Upper
- Area: 132
- Dimensions: 11x12
Bedrooms & Bathrooms
- Bedrooms: 4
- Bathrooms: 3
- Full bathrooms: 2
- 1/2 bathrooms: 1
- Main level bathrooms: 1
Dining Room
- Level: Main
- Area: 180
- Dimensions: 12x15
Features
- Tray Ceiling(s),Walk-In Closet(s)
- Number of fireplaces: 1
- Fireplace features: Electric,Living Room
- Fireplace: Yes
Great Room
- Level: Main
- Area: 238
- Dimensions: 14x17
Heating & Cooling
- Heating features: Forced Air,Natural Gas
- Cooling features: Central Air
Interior Area
- Total structure area: 2,818
- Total interior livable area: 2,818 sqft
Kitchen
- Level: Main
- Area: 275
- Dimensions: 11x25
Library
- Level: Main
- Area: 143
- Dimensions: 13x11
Master Bedroom
- Level: Upper
- Area: 224
- Dimensions: 16x14
Property
Details
- Parcel number: 291103013020000022
- Horse amenities: None
Features
- Levels: Two
- Stories: 2
- Patio & porch: Patio
Lot
- Lot size: 0.31 Acres
- Features: Cul-De-Sac,Curbs
Parking
- Total spaces: 3
- Parking features: Attached
- Has garage: Yes
- Attached garage spaces: 3
- Covered spaces: 3