
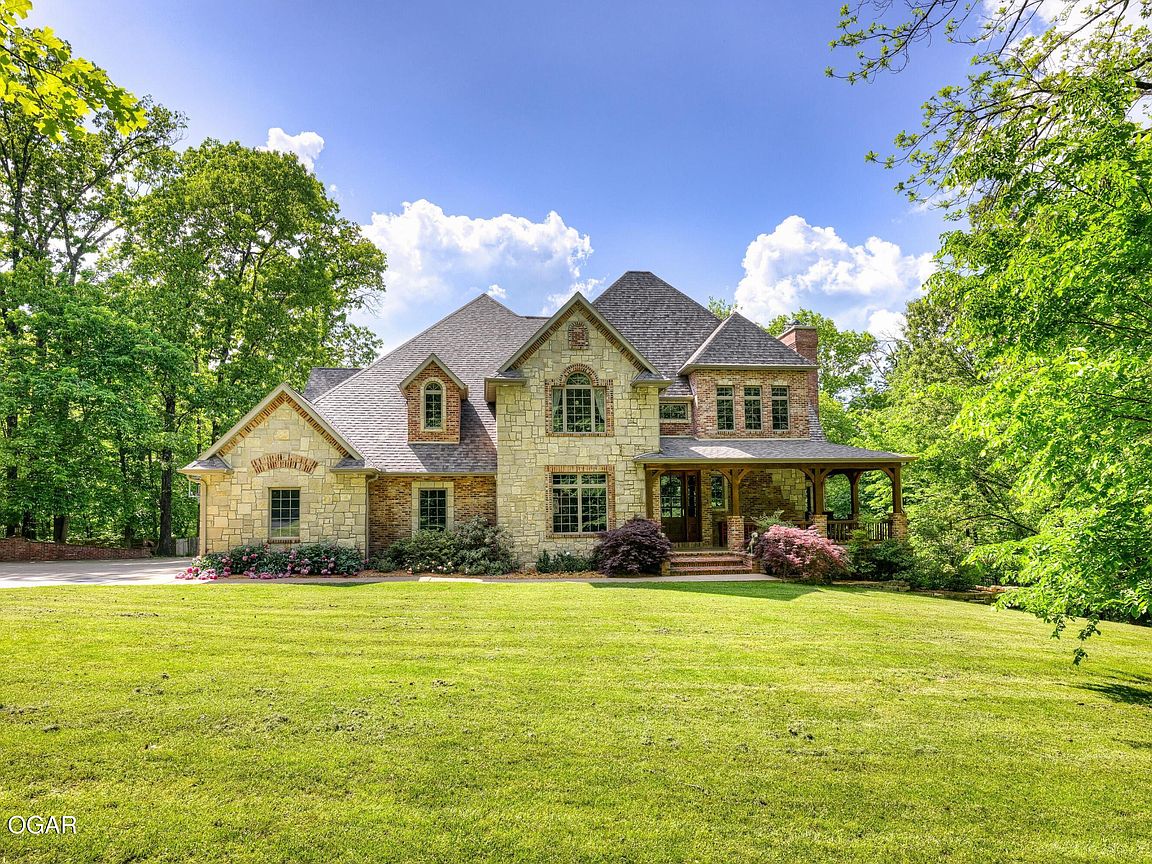


4955 S Deer Run Loop, Carthage, MO, 64836
About This Home
Welcome to your dream home nestled in a desirable subdivision in Carthage, Missouri, where the charm of a full brick and stone timber hybrid exterior meets unmatched elegance and comfort inside. This expansive 6,641 square foot residence boasts five bedrooms and 4 bathrooms and 3 half bathrooms, making it a perfect sanctuary for both large families and guests. This home isn't just a place to live; it's a statement. With five spacious bedrooms and seven bathrooms (including four full and three half), there's no queue for morning routines here. The heart of the home features a majestic great room crowned with a cathedral ceiling, showcasing Amish hand-hewn timbers that reach earnestly towards the sky, complemented by a mammoth stone fireplace that rises from floor to ceiling. For the culinary enthusiast, the fully equipped chef's kitchen is a dream. It boasts custom cabinetry, sleek granite countertops, and a sprawling island that doubles as a culinary command center. There's also a cozy breakfast nook for all your informal dine-and-dash needs and a formal dining room for gatherings. Step down to the fully finished walk-out basement where functionality meets entertainment. Stained concrete flooring adds a chic, industrial touch, complemented by a stone fireplace that invites snug evenings. A kitchenette with a wet bar makes hosting a breeze, and for those who cherish privacy and security, a cleverly concealed gun safe/room is tucked away out of sight. Additionally, a secondary primary suite with ensuite bathroom & large walk-in closet in closet for your out-of-town guests. Outside, the expansive deck and lower patio with an outdoor fireplace offer a serene backdrop for both lively gatherings and intimate star-gazing sessions. And let's not forget the detached shop and kennel, because who doesn't need a kennel with a lean-to for exterior storage? Located a mere skip away from fast interstate access, you are perfectly positioned to zip over to Joplin or Springfield. Whether it's for work, play, or the occasional hospital visit, 4955 Deer Run Loop ensures you're always in the loop but feel worlds away from it all when your home. Bring your life, your family, and your sense of adventure—you're going to need them all to fully appreciate this spectacular abode.
Getting Around
 Car-Dependent
 Very Limited Transit
 Somewhat Bikeable
Schools
Construction
Condition
- Year built: 2003
Materials
- Foundation: Concrete Perimeter,Slab
- Roof: Slate,Gutters
- Construction materials: Brick,Stone
Type & Style
- Home type: SingleFamily
- Architectural style: Other - See Remarks,Traditional
- Property subType: Single Family Residence
Interior
Basement
- Has basement: Yes
- Basement: Finished
Bedrooms & Bathrooms
- Bedrooms: 5
- Bathrooms: 7
- Full bathrooms: 4
- 1/2 bathrooms: 3
Features
- Cedar Closet(s),Ceiling Fan(s),Central Vacuum,Kitchen Island,Pantry,Wet Bar
- Window features: Plantation Shutters
- Flooring: Carpet,Concrete,Wood
- Fireplace features: Insert,Wood Burning
- Fireplace: Yes
- Finished area below ground: 2,355
- Finished area above ground: 4,286
Heating & Cooling
- Heating features: Fireplace(s),Propane,Wood
- Cooling features: Attic Fan
Interior Area
- Total structure area: 6,641
- Total interior livable area: 6,641 sqft
Property
Details
- Parcel number: 14803300000009009
- Zoning: R1
Features
- Patio & porch: Deck,Patio,Porch,Wrap Around
- Exterior features: Balcony,Kennel
- Fencing: Chain Link
- Topography of land: Terraced, Sloping, Rolling, Level
- Residential vegetation: Mostly Wooded
Lot
- Lot size: 2 Acres
- Features: Corner Lot,Landscaped,Secluded,Subdivision,Surveyed,Residential
- Lot size dimensions: 305 x 360
Parking
- Total spaces: 3
- Parking features: Garage Door Opener
- Has garage: Yes
- Attached garage spaces: 3
- Covered spaces: 3
Climate Risk is Financial Risk
Every home has a financial story beyond the listing price. Below, you’ll see the climate risks that could affect this property — and in Bills & Affordability, how those risks may influence repairs, insurance, utilities, and long-term value.
Biggest Threats for This Home
- Ice Storm

- Tornado

- Hail

- Heat Wave

- Inland Flooding

- Lightning

- Strong Wind

- Winter Weather

- Cold Wave

How This Home’s Risks Compare
FEMA Declared Disasters Across Missouri Counties
Understanding the Costs
Financial advisors generally recommend spending no more than 30% of your gross household income on housing costs. In practice, many households stretch to 35% or beyond — especially in high-cost markets.
Estimated Costs Today
| Monthly | Annual | |
|---|---|---|
| Mortgage | $4,727 | $56,724 |
| Home Insurance * | $817 | $9,804 |
| Property Taxes | $529 | $6,348 |
| Electricity | $507 | $6,085 |
| Total | $6,580 | $78,960 |
Income You'd Need if You Spent...
Missouri FAIR Plan Programs

How Costs Could Change Over Time
Climate risk is quickly impacting all of the major home ownership costs. Adjust the growth rates and percentage of income spent on housing below to see how your housing costs could change over the next 10 years — and what income you'd need to keep up.
Comparing Against the Market
Price Per Sq Ft
vs Other Active Listings
Avg $/sqft
vs Homes Sold Last Month
Median $/sqft
Current Market Trends
Median Price Per Square Foot
The median price per square foot of homes sold in this area each month. Compare this to this listing's price per square foot to gauge whether the home is priced in line with recent sales.
Historicals for This Listing
Zestimate History ($/sqft)
Price History
| Date | Event | Price |
|---|---|---|
| 2026-04-13 | Price change | $955,000 |
| 2026-03-02 | Price change | $975,000 |
| 2025-05-13 | Listed for sale | $985,000 |
| 2024-10-03 | Listing removed | $995,000 |
| 2024-05-20 | Listed for sale | $995,000 |
| 2024-05-15 | Pending sale | $995,000 |
| 2024-04-23 | Listed for sale | $995,000 |
For Sale by Agent
 View on Zillow