



2221 Highland Hill Dr Unit D, Saint Peters, MO, 63376
About This Home
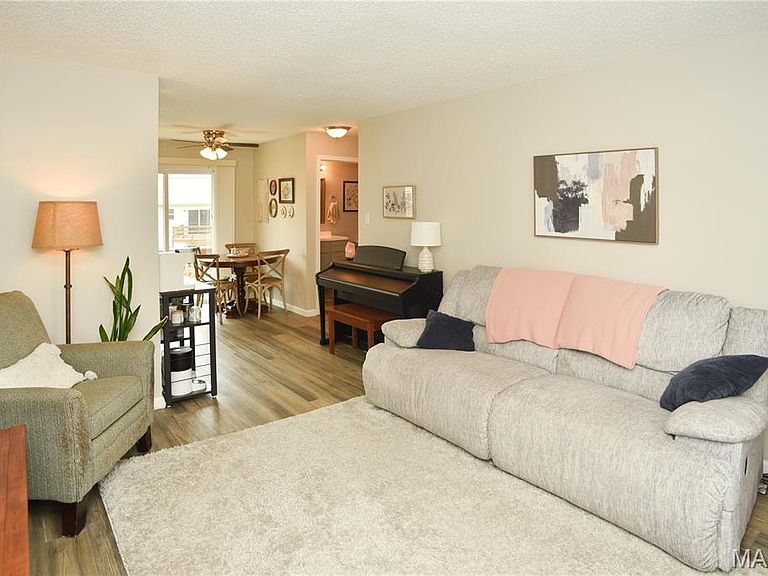
IT'S ALL HERE! Floors, paint, deck, and all appliances are updated and ready to move in to this beauty. You will feel like the first person to live here! The layout is open and bright with a new sliding door to the deck, looking out over common ground. This spacious one bedroom/one bath is on the upper level, and very quiet. You will have a private, secure storage and laundry area in the basement, with washer/dryer provided. The pool, and basketball courts are there for fun and fitness, plus a park very near, and access to the 7.7 mile Spencer Creek Trail. Shopping surrounds you, as well as access to I-70 or 364/94. Two parking spaces are reserved for you right outside the entrance to the building. Safety, Comfort, and Opportunity are here for you!
Getting Around
 Car-Dependent
 Very Limited Transit
 Somewhat Bikeable
Schools
Construction
Condition
- Property condition: Updated/Remodeled
- Year built: 1984
Materials
- Construction materials: Brick Veneer
Type & Style
- Home type: Condo
- Architectural style: Apartment Style
- Property subType: Condominium,Apartment
Interior
Appliances
- Appliances included: Dishwasher,Disposal,Range,Refrigerator,Washer/Dryer,Water Heater
- Laundry features: In Basement
Basement
- Has basement: Yes
- Basement: Full
Bedrooms & Bathrooms
- Bedrooms: 1
- Bathrooms: 1
- Full bathrooms: 1
- Main level bathrooms: 1
- Main level bedrooms: 1
Features
- Kitchen/Dining Room Combo,Laminate Counters,Open Floorplan,Pantry
- Window features: Insulated Windows
- Finished area below ground: 0
- Finished area above ground: 888
Heating & Cooling
- Heating features: Forced Air,Natural Gas
- Cooling features: Central Air
Interior Area
- Total structure area: 888
- Total interior livable area: 888 sqft
Property
Details
- Parcel number: 20108569623000D.0000000
- Special condition: Standard
Features
- Levels: One
- Pool features: Outdoor Pool
- Patio & porch: Deck
- Exterior features: Balcony,Entry Steps/Stairs,Other,Private Entrance,Storage
Lot
- Lot size: 718.74 sqft
- Features: Adjoins Common Ground,Landscaped
Parking
- Total spaces: 2
- Parking features: Additional Parking,Assigned,No Garage