



1430 Anchor Ave, River Falls, WI, 54022
About This Home
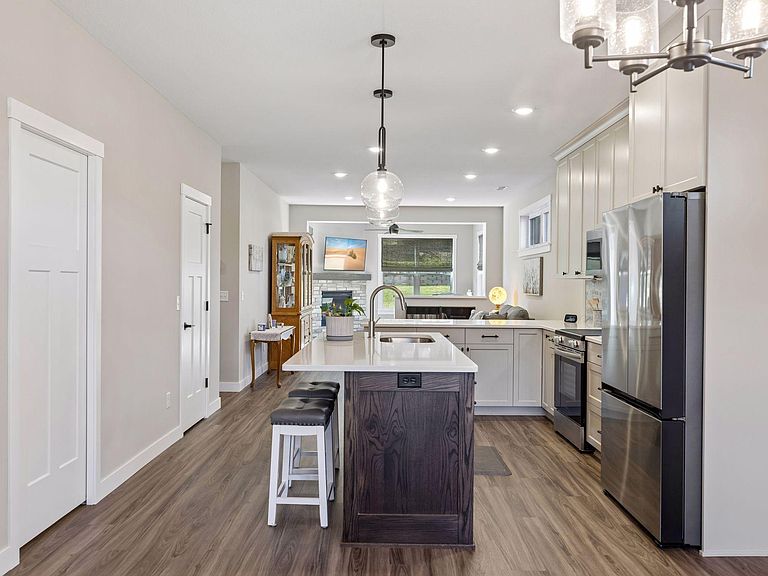
Welcome to this beautifully designed 2-bedroom, 2-bath twin home by Derrick Custom Homes, where style, comfort, and low-maintenance living come together. This move-in-ready home offers exceptional one-level living with upscale finishes and design throughout. Enjoy peaceful mornings on the charming front porch and unwind in the evening on the private back patio overlooking a lush green backyard with privacy fencing, perfect for entertaining, pets, or simply relaxing outdoors. Inside, a welcoming entry with built-in bench seating and hooks creates a functional and organized drop zone. The chef-inspired kitchen is the heart of the home, showcasing ceiling-height custom cabinetry, under-cabinet lighting, quartz countertops, decorative tile backsplash, stainless steel appliances, soft-close drawers, and a spacious center island ideal for gathering with family and friends. The open-concept design flows effortlessly into the living room. Just beyond the main living area, the sun kissed four-season sunroom offers a warm and inviting retreat year-round, complete with a gas fireplace and direct access to the back patio for seamless indoor-outdoor living. The private primary suite is thoughtfully designed with a large walk-in closet and an elegant en-suite bath featuring a dual-sink vanity and walk-in shower. A versatile second bedroom provides the perfect space for guests, a home office, or hobby room. An additional full bath, dedicated laundry room, and attached two-car garage with ample storage complete the home’s functional appeal. Enjoy a carefree lifestyle with lawn care and snow removal covered by the homeowner’s association. The home inspection has been completed for you. See supplements for photos, tour, Matterport Floorplan, and more. Don’t miss this opportunity to own a beautifully crafted move-in ready home in one of River Falls’ fastest-growing neighborhoods. Schedule your private showing today!
Getting Around
 Car-Dependent
 Very Limited Transit
 Somewhat Bikeable
Schools
Construction
Condition
- Year built: 2024
Materials
- Roof: Architectural Shingle,Asphalt,Pitched
- Construction materials: Concrete,Frame
Type & Style
- Home type: SingleFamily
- Property subType: Twin Home
Interior
Appliances
- Appliances included: Dishwasher,Disposal,Dryer,Electric Water Heater,Exhaust Fan,Microwave,Range,Refrigerator,Stainless Steel Appliance(s),Washer,Water Softener Owned
- Laundry features: Electric Dryer Hookup,Laundry Room,Main Level,Sink,Washer Hookup
Basement
- Basement: None
Bedroom
- Level: Main
- Area: 165
- Dimensions: 11x15
Bedroom2
- Level: Main
- Area: 99
- Dimensions: 9x11
Bedrooms & Bathrooms
- Bedrooms: 2
- Bathrooms: 2
- Full bathrooms: 1
- 3/4 bathrooms: 1
Dining Room
- Level: Main
- Area: 180
- Dimensions: 15x12
Features
- Number of fireplaces: 1
- Fireplace features: Gas,Other
- Fireplace: Yes
- Finished area below ground: 0
- Finished area above ground: 1,429
Heating & Cooling
- Heating features: Forced Air
- Cooling features: Central Air
Interior Area
- Total structure area: 1,429
- Total interior livable area: 1,429 sqft
Kitchen
- Level: Main
- Area: 195
- Dimensions: 13x15
Laundry
- Level: Main
- Area: 49
- Dimensions: 7x7
Living Room
- Level: Main
- Area: 182
- Dimensions: 13x14
Patio
- Level: Main
- Area: 216
- Dimensions: 12x18
Sun Room
- Level: Main
- Area: 156
- Dimensions: 13x12
Property
Accessibility
- Accessibility features: None
Details
- Parcel number: 276116949000
- Attached to another structure: Yes
- Zoning description: Residential-Single Family
- Foundation area: 1429
Features
- Levels: One
- Stories: 1
- Pool features: None
- Patio & porch: Front Porch,Patio
- Fencing: None
Lot
- Lot size: 5,837 sqft
- Features: Zero Lot Line
- Lot size dimensions: 43 x 135 x 43 x 135
Parking
- Total spaces: 2
- Parking features: Attached,Asphalt,Shared Driveway,Garage Door Opener
- Has garage: Yes
- Attached garage spaces: 2
- Covered spaces: 2
- Has uncovered spaces: Yes
Climate Risk is Financial Risk
Every home has a financial story beyond the listing price. Below, you’ll see the climate risks that could affect this property — and in Bills & Affordability, how those risks may influence repairs, insurance, utilities, and long-term value.
Biggest Threats for This Home
- Lightning

- Strong Wind

- Tornado

- Cold Wave

- Hail

- Inland Flooding

- Winter Weather

How This Home’s Risks Compare
FEMA Declared Disasters Across Wisconsin Counties
Understanding the Costs
Financial advisors generally recommend spending no more than 30% of your gross household income on housing costs. In practice, many households stretch to 35% or beyond — especially in high-cost markets.
Estimated Costs Today
| Monthly | Annual | |
|---|---|---|
| Mortgage | $1,971 | $23,652 |
| Home Insurance * | $138 | $1,656 |
| Property Taxes | $657 | $7,884 |
| Electricity | $171 | $2,054 |
| Total | $2,937 | $35,244 |
Income You'd Need if You Spent...
Wisconsin FAIR Plan Programs

How Costs Could Change Over Time
Climate risk is quickly impacting all of the major home ownership costs. Adjust the growth rates and percentage of income spent on housing below to see how your housing costs could change over the next 10 years — and what income you'd need to keep up.
Comparing Against the Market
Price Per Sq Ft
vs Other Active Listings
Avg $/sqft
vs Homes Sold Last Month
Median $/sqft
Current Market Trends
Median Price Per Square Foot
The median price per square foot of homes sold in this area each month. Compare this to this listing's price per square foot to gauge whether the home is priced in line with recent sales.
Historicals for This Listing
Zestimate History ($/sqft)
Price History
| Date | Event | Price |
|---|---|---|
| 2026-05-08 | Listed for sale | $399,000 |
| 2024-10-15 | Sold | $380,596 |
| 2024-05-13 | Sold | $67,000 |
| 2024-04-23 | Pending sale | $377,550 |
| 2024-04-23 | Listed for sale | $377,550 |
 View on Zillow