



280 Little Union Rd, Fairfield, KY, 40020
About This Home
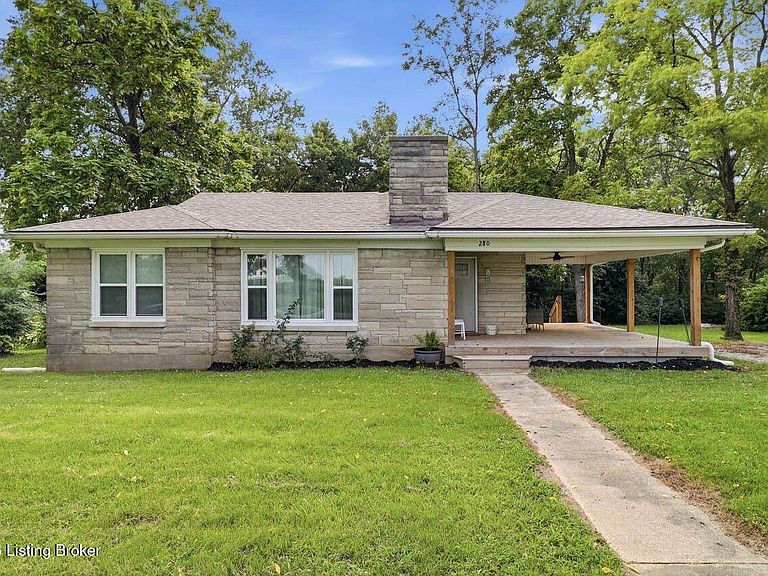
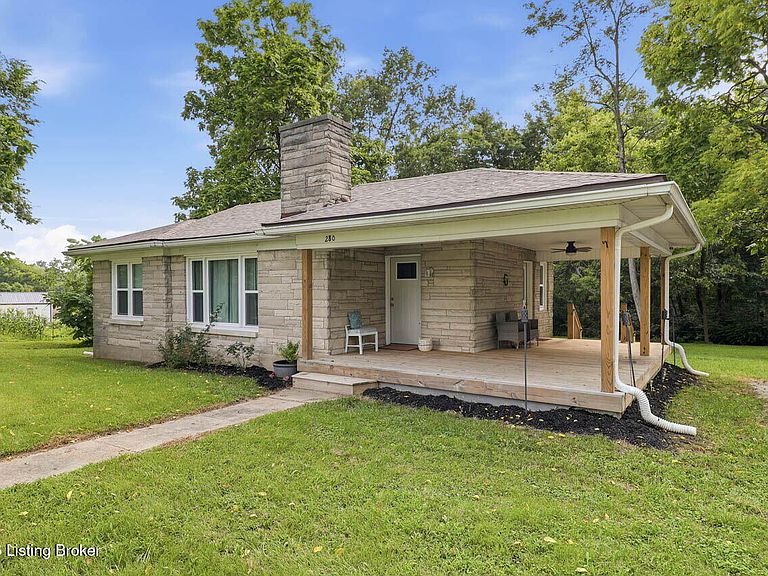
Welcome home to this charming 2-bedroom, 1-bath ranch situated on a beautiful lot with mature trees and plenty of outdoor space to enjoy. Relax on the impressive covered front porch featuring a ceiling fan and an expansive half-wraparound design. Inside, you'll find light flooring throughout, neutral paint colors, and elegant arched doorways. The spacious living room is highlighted by a large picture window and a stunning floor-to-ceiling stone, wood-burning fireplace tucked into the corner. The eat-in kitchen offers an abundance of cabinet and countertop space, a generous dining area, a stylish black tile backsplash, and stainless steel appliances. Both bedrooms are comfortably sized and share a well-appointed full bathroom. Downstairs, the massive 1,046-square-foot unfinished basement offers endless possibilities for storage, a workshop, or future finished living space. Step outside to enjoy the large backyard, surrounded by mature trees that provide beauty, shade, and privacy. This property combines classic charm, practical living space, and incredible potential. Call today to schedule a showing!
Getting Around
 Car-Dependent
 Very Limited Transit
 Somewhat Bikeable
Schools
Construction
Condition
- Year built: 1970
Materials
- Foundation: Concrete Blk
- Roof: Shingle
- Construction materials: Wood Frame,Stone
Type & Style
- Home type: SingleFamily
- Architectural style: Ranch
- Property subType: Single Family Residence
Interior
Basement
- Has basement: Yes
- Basement: Unfinished
Bedroom
- Level: First
Bedroom
- Level: First
Bedrooms & Bathrooms
- Bedrooms: 2
- Bathrooms: 1
- Full bathrooms: 1
Dining Area
- Level: First
Features
- Finished area below ground: 0
- Finished area above ground: 1,046
Full Bathroom
- Level: First
Heating & Cooling
- Heating features: Electric,Heat Pump
- Cooling features: Central Air,Heat Pump
Interior Area
- Total structure area: 1,046
- Total interior livable area: 1,046 sqft
Kitchen
- Level: First
Living Room
- Level: First
Property
Details
- Parcel number: 59SE001024
Features
- Stories: 1
- Patio & porch: Deck,Porch
Lot
- Lot size: 0.66 Acres
- Features: Level
- Lot size dimensions: 170 x 170
Parking
- Parking features: Off Street,Driveway
- Has uncovered spaces: Yes