

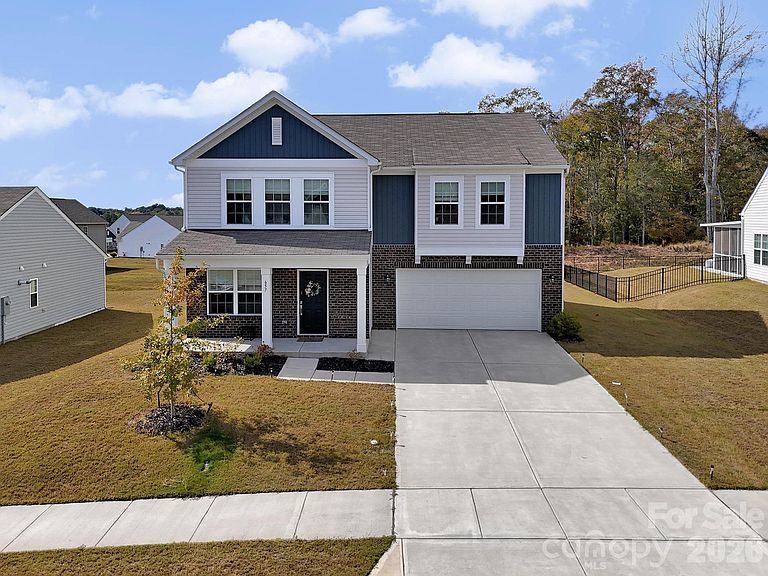


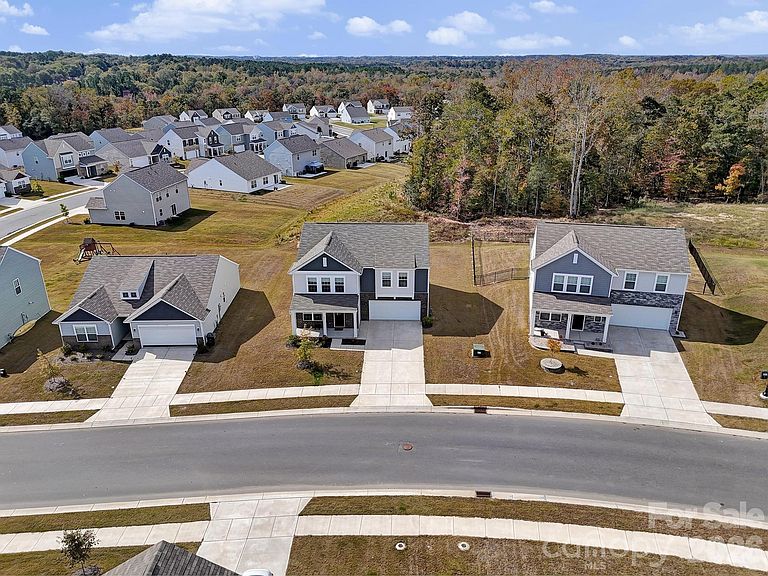
657 Mile Creek Rd, Edgemoor, SC, 29712
About This Home
Welcome to the sought-after Hughes layout in the newly developed Walkers Mill community! This spacious two-story home offers 5 bedrooms, including a main-level bedroom with a full bathroom featuring a walk-in shower—perfect for guests or multi-generational living. Upstairs, you’ll find a versatile loft space, four additional bedrooms, a full hall bathroom with double sinks, and a convenient laundry room with bonus storage closet. The heart of the home is the open-concept kitchen, complete with quartz countertops, a large kitchen island, walk-in pantry, and gas oven. A sliding glass door leads to the extended concrete patio, ideal for outdoor entertaining. Upstairs bedrooms and hallway feature plush carpet for added comfort. This home is move-in ready and still under the builder's structural warranty, which transfers to the new owner for peace of mind. Only 6 miles to Interstate 77.
Getting Around
 Car-Dependent
 Very Limited Transit
 Somewhat Bikeable
Schools
Construction
Condition
- Year built: 2024
Materials
- Foundation: Slab
- Construction materials: Vinyl
Type & Style
- Home type: SingleFamily
- Property subType: Single Family Residence
Interior
Appliances
- Appliances included: Dishwasher,Disposal,Exhaust Fan,Gas Range,Microwave
- Laundry features: Laundry Room,Upper Level
Bathroom Full
- Level: Main
Bathroom Full
- Level: Upper
Bedroom S
- Level: Main
Bedroom S
- Level: Upper
Bedroom S
- Level: Upper
Bedroom S
- Level: Upper
Bedrooms & Bathrooms
- Bedrooms: 5
- Bathrooms: 3
- Full bathrooms: 3
- Main level bedrooms: 1
Features
- Kitchen Island,Open Floorplan,Pantry,Walk-In Closet(s),Walk-In Pantry
- Door features: Sliding Doors,Storm Door(s)
- Flooring: Carpet,Tile,Vinyl
- Attic: Pull Down Stairs
- Finished area below ground: 0
- Finished area above ground: 2,398
Heating & Cooling
- Heating features: Forced Air
- Cooling features: Central Air
Interior Area
- Total structure area: 2,398
- Total interior livable area: 2,398 sqft
Primary Bedroom
- Level: Upper
Property
Details
- Parcel number: 1230201094000
- Zoning: RES
- Special condition: Standard
Features
- Levels: Two
- Stories: 2
- Pool features: Community
- Patio & porch: Covered,Front Porch,Patio
Lot
- Lot size: 0.24 Acres
- Features: Cleared,Wooded
Parking
- Total spaces: 2
- Parking features: Driveway,Attached Garage,Garage Faces Front,Garage on Main Level
- Has garage: Yes
- Attached garage spaces: 2
- Covered spaces: 2
- Has uncovered spaces: Yes