


6030 Crowley Dr, Douglasville, GA, 30135
About This Home
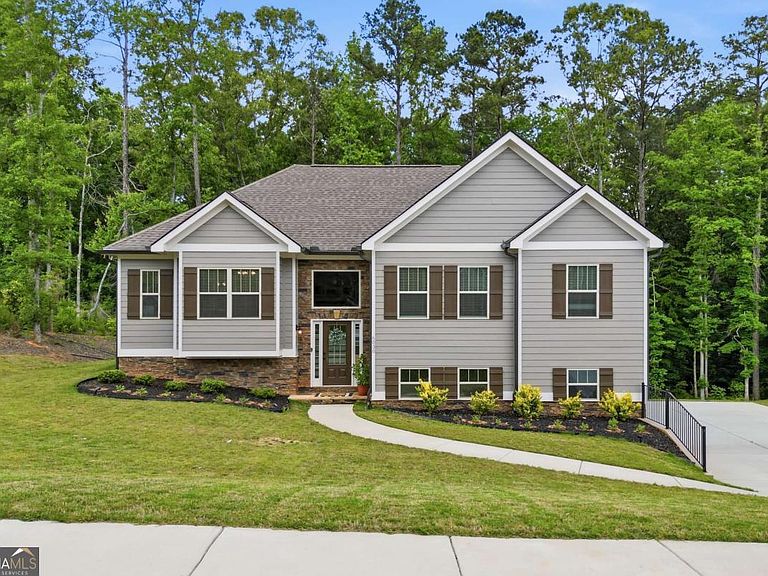
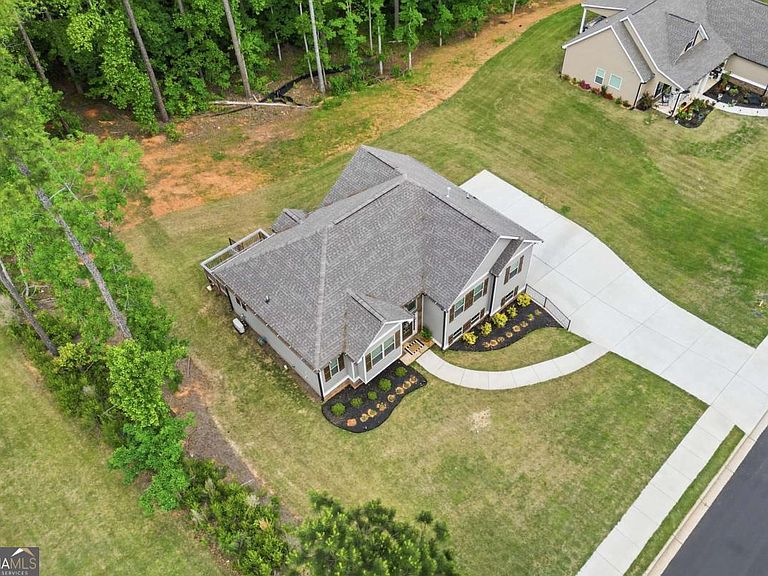
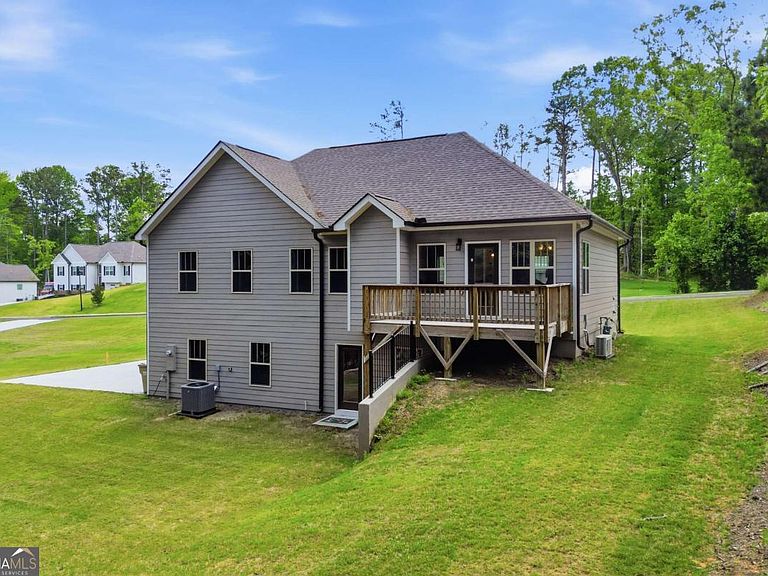
Welcome to this beautifully crafted, nearly new home-just 2 years young and gently lived in-offering the perfect blend of modern comfort, thoughtful design, and serene surroundings. Nestled on over half an acre in an established community where every home enjoys spacious lots and no HOA restrictions, this property provides the privacy and freedom today's buyers are looking for. Built in 2024, this elegant Craftsman-style residence features a sunlight-filled, open-concept floor plan enhanced by vaulted ceilings and expansive windows that create an inviting, airy atmosphere throughout the main living areas. Clean white walls with accents of color and design complete this beautiful look. In the kitchen, enjoy quartz countertops, light grey cabinetry, stainless steel appliances, breakfast bar, and breakfast nook. A separate dining room offers formal entertaining space, and a cozy fireplace anchors the family room. The main-level owner's suite is a private retreat, featuring a sitting area and spa bath with double vanities, a soaking tub, separate shower, and a walk-in closet. The finished basement expands the living space with a family room, full bath, and additional bedroom/office space. Additional highlights include a split-bedroom plan, laundry room in the kitchen, 3-car garage, and private backyard with deck. Located in the Chapel Hill High School district, come home to the Peace, the Quiet and the New Home comforts you have been longing for!
Getting Around
 Car-Dependent
 Very Limited Transit
 Somewhat Bikeable
Schools
Construction
Condition
- Property condition: Resale
- Year built: 2024
Materials
- Roof: Composition
- Construction materials: Concrete,Stone
Type & Style
- Home type: SingleFamily
- Architectural style: Craftsman
- Property subType: Single Family Residence
Interior
Appliances
- Appliances included: Dishwasher,Electric Water Heater,Microwave
- Laundry features: In Kitchen
Basement
- Has basement: Yes
- Basement: Bath Finished,Daylight,Exterior Entry,Finished,Interior Entry
Bedrooms & Bathrooms
- Bedrooms: 4
- Bathrooms: 3
- Full bathrooms: 3
- Main level bathrooms: 2
- Main level bedrooms: 3
Features
- Double Vanity,High Ceilings,Master On Main Level,Split Bedroom Plan,Tray Ceiling(s),Walk-In Closet(s)
- Window features: Double Pane Windows
- Flooring: Carpet,Hardwood,Tile
- Number of fireplaces: 1
- Fireplace features: Factory Built,Family Room
- Fireplace: Yes
- Attic: Pull Down Stairs
- Finished area below ground: 0
- Finished area above ground: 0
- Common walls with other units/homes: No Common Walls
Heating & Cooling
- Heating features: Central,Natural Gas
- Cooling features: Ceiling Fan(s),Central Air
Interior Area
- Total structure area: 0
Kitchen
- Features: Breakfast Bar,Breakfast Room,Pantry
Property
Details
- Parcel number: 00340250117
Features
- Levels: One and One Half
- Stories: 1
- Patio & porch: Deck
- Waterbody name: None
Lot
- Lot size: 0.57 Acres
- Features: Level,Private
Parking
- Total spaces: 3
- Parking features: Attached,Basement,Garage,Garage Door Opener,Side/Rear Entrance
- Has garage: Yes