


3170 Lavender Ln, Kannapolis, NC, 28083
About This Home
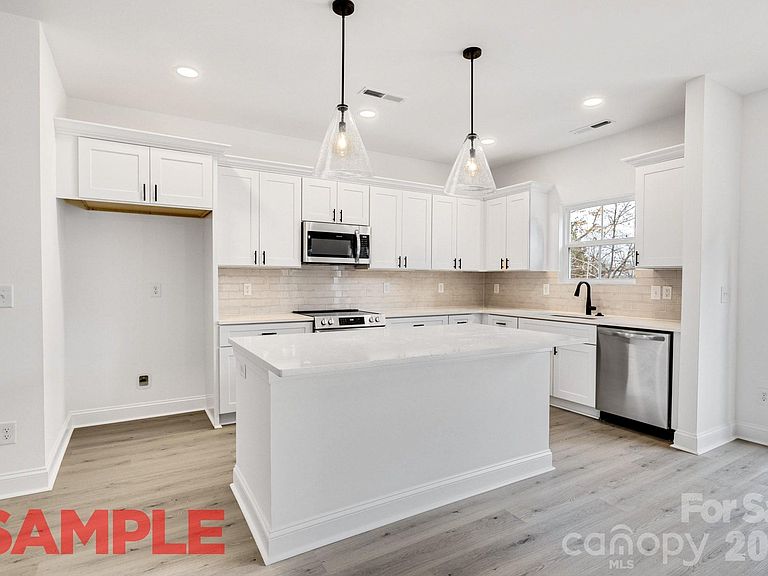
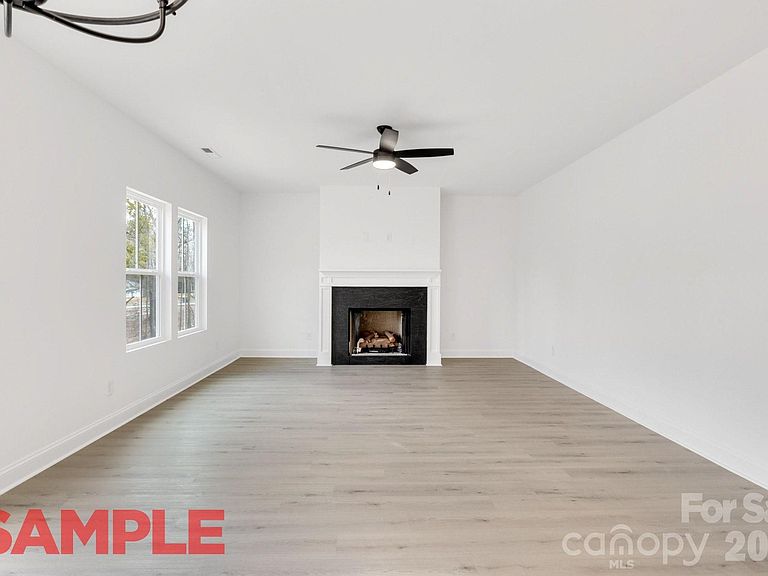
Move in Ready! Ridge Plan, offering 4 bedrooms, 2.5 baths, and over 2,000 square feet of thoughtfully designed living space. The open-concept layout seamlessly connects the kitchen, dining, and living areas, creating an ideal space for everyday living and entertaining. The kitchen is designed as the heart of the home, showcasing hard surface countertops, stainless steel appliances, a spacious island, and abundant cabinetry overlooking the main living area. Upstairs, the private primary suite offers a walk-in closet and spa-inspired en-suite bath, while three additional bedrooms and a conveniently located laundry room provide flexible space for family, guests, or a home office. Built with quality materials and design details often found in higher-priced homes. Conveniently located with quick access to I-85, Concord, and the shopping, dining, and revitalization of downtown Kannapolis. An exceptional opportunity to own quality new construction in one of Kannapolis' fastest-growing communities.
Getting Around
 Car-Dependent
 Minimal Transit
 Somewhat Bikeable
Schools
Construction
Condition
- New construction: Yes
- Year built: 2026
Materials
- Foundation: Slab
- Roof: Composition
- Construction materials: Vinyl
Other
- Builder model: Ridge
- Builder name: PRESPRO Homes
Type & Style
- Home type: SingleFamily
- Property subType: Single Family Residence
Interior
Appliances
- Appliances included: Dishwasher,Disposal,Electric Oven,Electric Range,Electric Water Heater,Microwave
- Laundry features: Laundry Room,Upper Level
Bathroom Full
- Level: Upper
Bathroom Full
- Level: Upper
Bathroom Half
- Level: Main
Bedroom S
- Level: Upper
Bedroom S
- Level: Upper
Bedroom S
- Level: Upper
Bedrooms & Bathrooms
- Bedrooms: 4
- Bathrooms: 3
- Full bathrooms: 2
- 1/2 bathrooms: 1
Dining Area
- Level: Main
Family Room
- Level: Main
Features
- Finished area below ground: 0
- Finished area above ground: 2,056
Heating & Cooling
- Heating features: Central
- Cooling features: Central Air
Interior Area
- Total structure area: 2,056
- Total interior livable area: 2,056 sqft
Kitchen
- Level: Main
Primary Bedroom
- Level: Upper
Property
Details
- Parcel number: 158B050
- Zoning: R4
- Special condition: Standard
Features
- Levels: Two
- Stories: 2
Lot
- Lot size: 0.25 Acres
Parking
- Total spaces: 2
- Parking features: Driveway,Attached Garage,Garage on Main Level
- Has garage: Yes
- Attached garage spaces: 2
- Covered spaces: 2
- Has uncovered spaces: Yes