



3140 Lavender Ln, Kannapolis, NC, 28083
About This Home
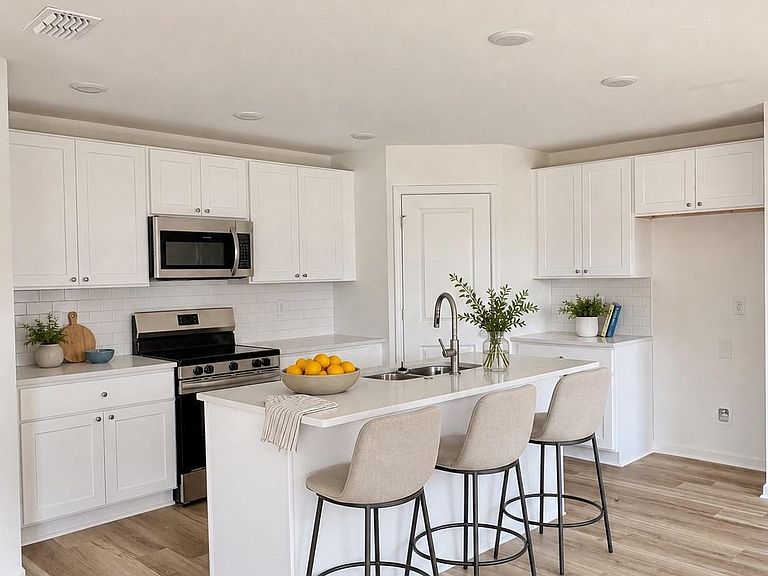
Move-in ready! Introducing the Elm the newest floor plan in Monarch Meadows, offering the main-level owner's suite this community has been waiting for. The private primary retreat lives downstairs with a walk-in closet and en-suite bath, while the open-concept layout connects the kitchen, dining, and family room into one bright, easy living space. The kitchen anchors the home with white quartz countertops, subway tile backsplash, stainless steel appliances, and abundant cabinetry. Luxury vinyl plank flooring runs through the main living areas, plush carpet warms the bedrooms, and a great upstairs open space for play, study and more. Upstairs, a spacious loft creates the perfect second living space, playroom, or home office — surrounded by three generous bedrooms, a full bath, and convenient laundry. Quality materials and design details usually found in higher-priced homes at one of the most attainable new-construction price points in the area. Quick access to I-85, Concord, and the shopping, dining, and revitalization of downtown Kannapolis. Backed by a 1-Year Craftsmanship Warranty and a 10-Year Structural Warranty for added peace of mind.
Getting Around
 Car-Dependent
 Minimal Transit
 Somewhat Bikeable
Schools
Construction
Condition
- New construction: Yes
- Year built: 2026
Materials
- Foundation: Slab
- Roof: Composition
- Construction materials: Vinyl
Other
- Builder model: Elm
- Builder name: PresPro Custom Homes
Type & Style
- Home type: SingleFamily
- Architectural style: Traditional
- Property subType: Single Family Residence
Interior
Appliances
- Appliances included: Dishwasher,Disposal,Electric Oven,Electric Range,Electric Water Heater,Microwave
- Laundry features: Electric Dryer Hookup,Laundry Room,Washer Hookup
Bathroom Full
- Level: Main
Bathroom Full
- Level: Upper
Bathroom Half
- Level: Main
Bedroom S
- Level: Upper
Bedroom S
- Level: Upper
Bedroom S
- Level: Upper
Bedrooms & Bathrooms
- Bedrooms: 4
- Bathrooms: 3
- Full bathrooms: 2
- 1/2 bathrooms: 1
- Main level bedrooms: 1
Dining Room
- Level: Main
Family Room
- Level: Main
Features
- Open Floorplan,Walk-In Closet(s)
- Flooring: Carpet,Vinyl
- Finished area below ground: 0
- Finished area above ground: 2,324
Heating & Cooling
- Heating features: Electric
- Cooling features: Central Air
Interior Area
- Total structure area: 2,324
- Total interior livable area: 2,324 sqft
Kitchen
- Level: Main
Laundry
- Level: Upper
Loft
- Level: Upper
Primary Bedroom
- Level: Main
Property
Details
- Parcel number: 158B053
- Zoning: R4
- Special condition: Standard
Features
- Levels: Two
- Stories: 2
- Patio & porch: Front Porch
Lot
- Lot size: 0.25 Acres
Parking
- Total spaces: 2
- Parking features: Driveway,Attached Garage,Garage on Main Level
- Has garage: Yes
- Attached garage spaces: 2
- Covered spaces: 2
- Has uncovered spaces: Yes