


220 Falcon Hl, Santa Cruz, CA, 95065
About This Home
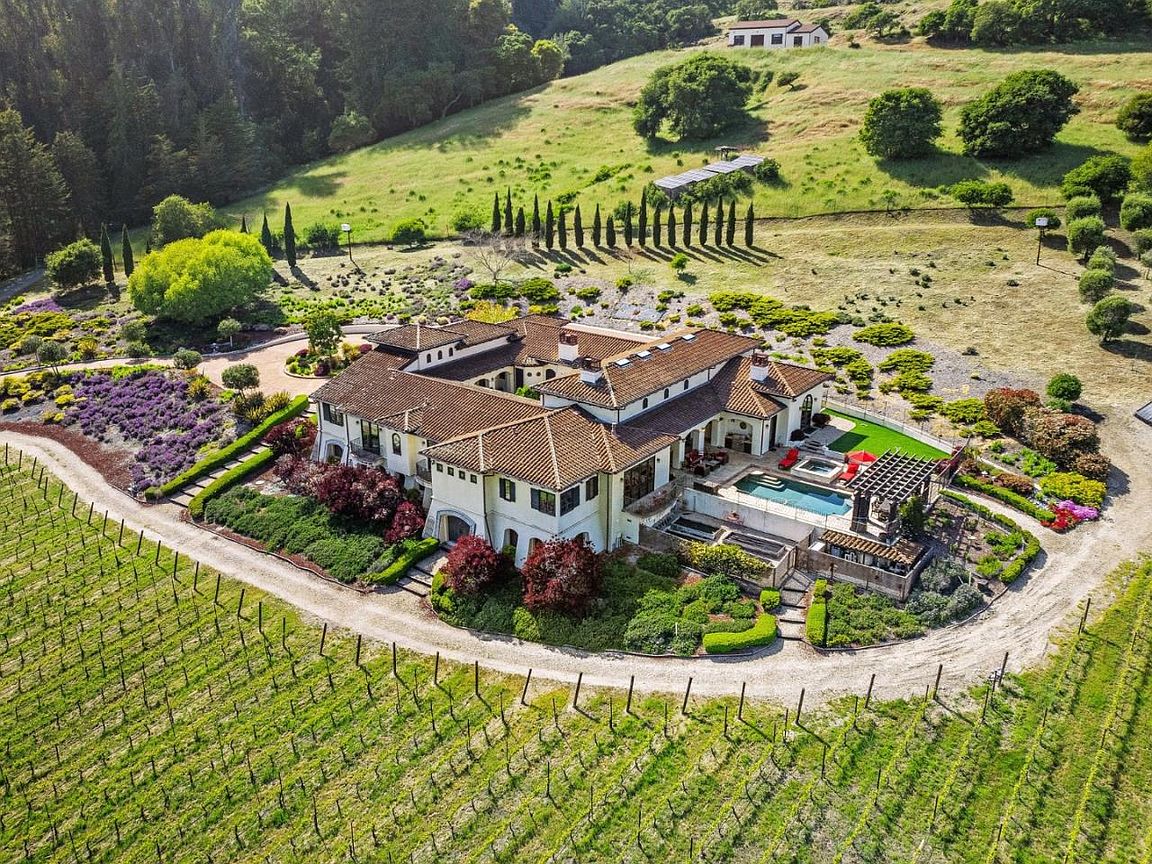
Nestled in a meadow & surrounded by over 21 acres of natural beauty, this magnificent gated Tuscan-inspired estate includes 1.5 acres of Pinot Noir grapes, offering a unique opportunity to own a private vineyard just 10 minutes from both Santa Cruz & Hwy 17 for easy access to Silicon Valley. At the heart of the single-level home lies a charming gated interior courtyard adorned with fruit trees, an outdoor fireplace, & a welcoming guest suite. The homes open layout, with abundant windows & French doors, invites seamless indoor-outdoor living. The spacious great room flows effortlessly into a chefs kitchen with other spaces including a formal dining room, family room & a pass-through bar opening to a built-in BBQ center beside the resort-style pool. The expansive grounds offer a bocce court, greenhouse, raised garden beds, a custom playground, a two-story treehouse with suspension bridge, pool & spa with designated bath, & multiple outdoor dining & lounge spaces. For automotive enthusiasts, an attached 4-car garage pairs with a separate 2-story barn/workshop featuring a car lift and room to accommodate up to 7 additional vehicles. The garage barn sits on an elevated section of the property, offering panoramic views & additional usable land.
Getting Around
 Car-Dependent
 No Nearby Transit
 Somewhat Bikeable
Schools
Construction
Condition
- Year built: 2008
Materials
- Foundation: Concrete Perimeter and Slab
- Roof: Tile
Type & Style
- Home type: SingleFamily
- Property subType: Single Family Residence,Residential
Interior
Appliances
- Appliances included: Gas Cooktop,Dishwasher,Exhaust Fan,Disposal,Range Hood,Microwave,Built In Oven,Double Oven,Refrigerator,Wine Refrigerator,Washer/Dryer
- Laundry features: Tub/Sink,Inside,In Utility Room
Bathroom
- Features: DoubleSinks, PrimaryStallShowers, PrimaryTubwJets, OutsideAccess, ShoweroverTub1, StallShower2plus, TubinPrimaryBedroom, UpdatedBaths, FullonGroundFloor, HalfonGroundFloor
Bedroom
- Features: GroundFloorBedroom, PrimarySuiteRetreat, PrimarySuiteRetreat2plus, WalkinCloset, BedroomonGroundFloor2plus, GroundFloorPrimaryBedroom2plus
Bedrooms & Bathrooms
- Bedrooms: 5
- Bathrooms: 6
- Full bathrooms: 5
- 1/2 bathrooms: 1
Dining Room
- Features: BreakfastBar, DiningArea, DiningAreainLivingRoom, DiningBar, EatinKitchen, FormalDiningRoom
Family Room
- Features: KitchenFamilyRoomCombo, SeparateFamilyRoom
Features
- High Ceilings,One Or More Skylights,Vaulted Ceiling(s),Wet Bar,Walk-In Closet(s),Security Gate
- Flooring: Hardwood,Tile
- Number of fireplaces: 4
- Fireplace features: Gas,Living Room,Primary Bedroom,Outside
Heating & Cooling
- Heating features: Central Forced Air Gas
- Cooling features: None
Interior Area
- Total structure area: 5,036
- Total interior livable area: 5,036 sqft
Kitchen
- Features: Countertop_Granite, ExhaustFan, Island, IslandwithSink, Skylights
Property
Details
- Parcel number: 10114112000
- Zoning: A
- Special condition: Standard
Features
- Stories: 1
- Pool features: Heated,Solar Heat,In Ground,Pool/Spa Combo
- Patio & porch: Balcony/Patio
- Exterior features: Back Yard,Barbecue,Fenced,Storage Shed Structure,Courtyard
- Spa features: Other,Pool/SpaCombo
- Has view: Yes
- View description: Forest/Woods,Garden/Greenbelt,Hills,Pasture,Valley,Vineyard
Lot
- Lot size: 21.34 Acres
Parking
- Total spaces: 11
- Parking features: Attached,Detached,Guest,Oversized
- Has garage: Yes
- Attached garage spaces: 11
- Covered spaces: 11