

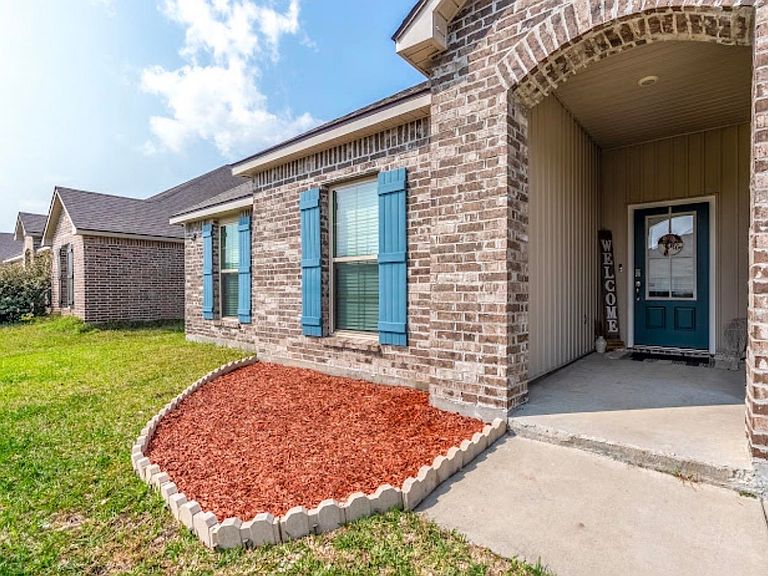


3242 Snowy Egret Dr, Lake Charles, LA, 70615
About This Home
Beautifully Maintained 2021 Home in Audubon Place | Flood Zone X | Tenant Occupied Welcome to this beautifully maintained 4-bedroom, 2-bathroom home located in the desirable Audubon Place subdivision. Built in 2021, this thoughtfully designed Weston floor plan offers an open-concept layout with a split-bedroom design, providing both functionality and privacy. The spacious living, dining, and kitchen areas flow seamlessly together, creating an inviting space for everyday living and entertaining. The kitchen features granite countertops, a large center island, classic subway tile backsplash, stylish cabinetry, stainless steel appliances, including a gas range, dishwasher, and built-in microwave hood, along with generous cabinet and countertop space. The private primary suite serves as a comfortable retreat with a spacious walk-in closet and an en-suite bathroom. Three additional bedrooms offer flexibility for family, guests, or a home office. Additional features include wood laminate flooring, smart home technology, an attached two-car garage with an automatic garage door opener, and a fully sodded yard. Located in Flood Zone X, this home combines convenience with peace of mind and is just minutes from shopping, dining, schools, and other local amenities. Whether you're searching for your next home or looking to expand your investment portfolio, this property offers an excellent opportunity. The home is currently tenant occupied and leased through October 28, 2026, generating $2,100 per month in rental income. The remaining portion of the original 10-year limited structural warranty also conveys, providing added value for the new owner. Showings are by appointment only. Please contact an agent in advance to schedule a showing due to the property being tenant occupied.
Getting Around
 Car-Dependent
 Very Limited Transit
 Somewhat Bikeable
Schools
Construction
Condition
- Property condition: New Construction,Turnkey
- New construction: Yes
- Year built: 2021
Materials
- Roof: Shingle
Type & Style
- Home type: SingleFamily
- Property subType: Single Family Residence,Residential
Interior
Appliances
- Appliances included: Dishwasher,Electric Oven,Electric Range
- Laundry features: Electric Dryer Hookup,Inside,Laundry Room,Washer Hookup
Bedrooms & Bathrooms
- Bedrooms: 4
- Bathrooms: 2
- Full bathrooms: 2
- Main level bathrooms: 2
- Main level bedrooms: 4
Features
- Eating Area,Breakfast Counter / Bar,Breakfast Nook,Eat-in Kitchen
- Fireplace features: None
Heating & Cooling
- Heating features: Central
- Cooling features: Central Air,Ceiling Fan(s)
Interior Area
- Total interior livable area: 1,900 sqft
Kitchen
- Features: Granite Counters,Kitchen Island,Pantry
Property
Details
- Parcel number: 01357648AG
- Special condition: Standard
- Exclusions: Tenant Personal Items
Features
- Levels: One
- Stories: 1
- Fencing: None
Lot
- Lot size: 6,098 sqft
- Features: Back Yard,0-1 Unit/Acre
- Lot size dimensions: 63.5' x 98.5'
Parking
- Total spaces: 2
- Parking features: Garage - Attached
- Has garage: Yes
- Attached garage spaces: 2
- Covered spaces: 2