



2218 Michele Ct, Lake Charles, LA, 70607
4beds
2baths
2,079sqft
$235,000
$113price/sqft
$1,726/moest. monthly cost
$69,040/yrincome needed
About This Home
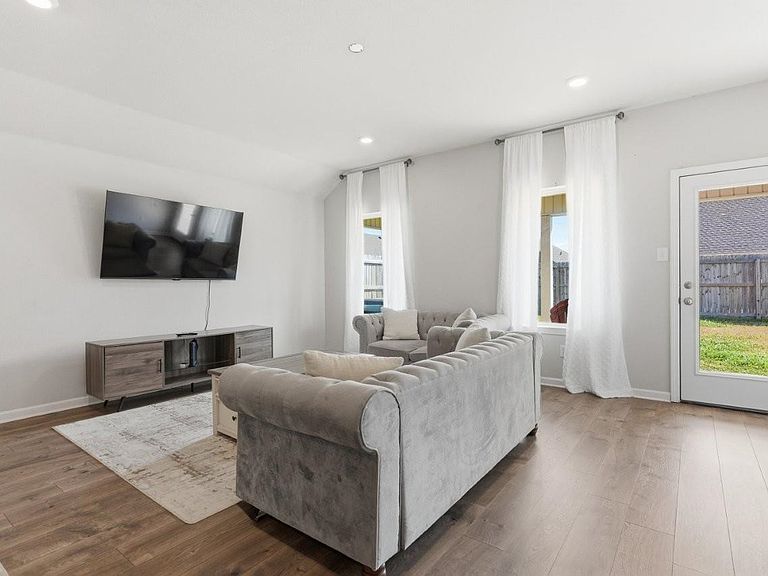
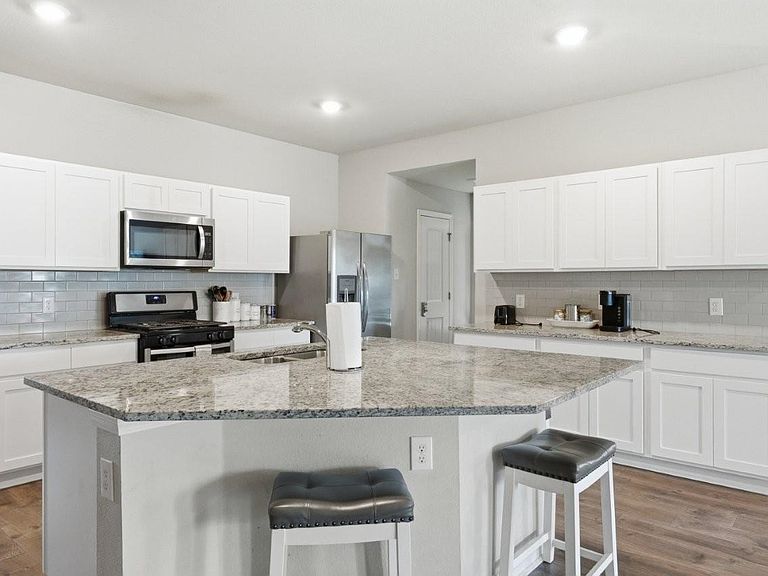
Beautiful home built in 2021, offering modern design and comfort. This updated home features an open concept layout with a stunning kitchen island, vinyl flooring in the kitchen and living areas, and spacious carpeted bedrooms. Large windows provide abundant natural light throughout. Enjoy a private fenced backyard, attached two-car garage, and access to a neighborhood pond. Currently operating as a successful Airbnb with strong booking history, making it a great opportunity for homeowners and/or investors. Furniture is negotiable. Conveniently located near restaurants, shopping, and major highways for easy access while maintaining a peaceful setting.
Getting Around
15
 Car-Dependent
0
 Very Limited Transit
28
 Somewhat Bikeable
Schools
5/10
4/10
2/10
Construction
Condition
- Year built: 2021
Materials
- Roof: Shingle
- Construction materials: Brick,Vinyl Siding
Type & Style
- Home type: SingleFamily
- Architectural style: Modern,Traditional
- Property subType: Single Family Residence,Residential
Interior
Appliances
- Appliances included: Built-In Range,Dishwasher,Electric Range,Electric Cooktop,Electric Water Heater,Microwave,Refrigerator,Exhaust Fan,Stainless Steel Appliance(s),Cooktop
Bedroom1
- Level: Lower
Bedroom2
- Level: Lower
Bedrooms & Bathrooms
- Bedrooms: 4
- Bathrooms: 2
- Full bathrooms: 2
Features
- Bathtub,Ceiling Fan(s),Granite Counters,Kitchen Island,Kitchen Open to Family Room,Recessed Lighting,Remodeled Kitchen,Shower,Breakfast Counter / Bar,Breakfast Nook,Family Kitchen,Eat-in Kitchen
- Fireplace features: None
- Common walls with other units/homes: No Common Walls
Heating & Cooling
- Heating features: Central,Electric
- Cooling features: Central Air,Ceiling Fan(s)
Interior Area
- Total interior livable area: 2,079 sqft
Other
- Level: Lower
Property
Accessibility
- Accessibility features: Parking
Details
- Parcel number: 01344632
- Special condition: Standard
- Exclusions: All furniture is negotiable
Features
- Pool features: None
- Patio & porch: Brick
- Has spa: Yes
- Spa features: Above Ground,Detached
- Fencing: None
- Waterfront features: Pond
Lot
- Lot size: 6,098 sqft
- Features: Front Yard,Rectangular Lot,Walkstreet
- Lot size dimensions: 58 x 118 x 58 x 118