


303 Breakwater Ln, Seneca, SC, 29678
About This Home
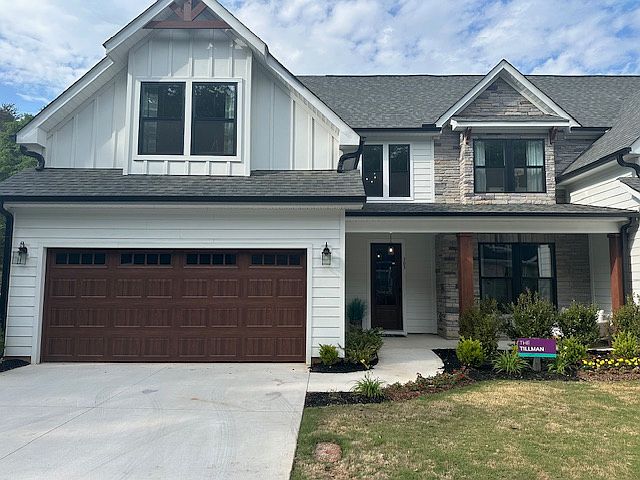
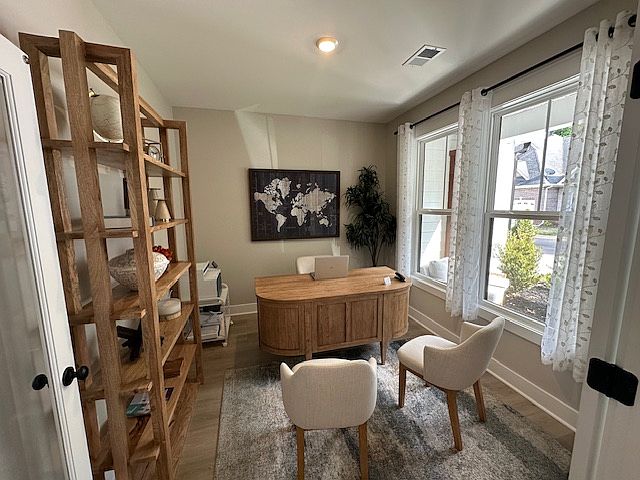
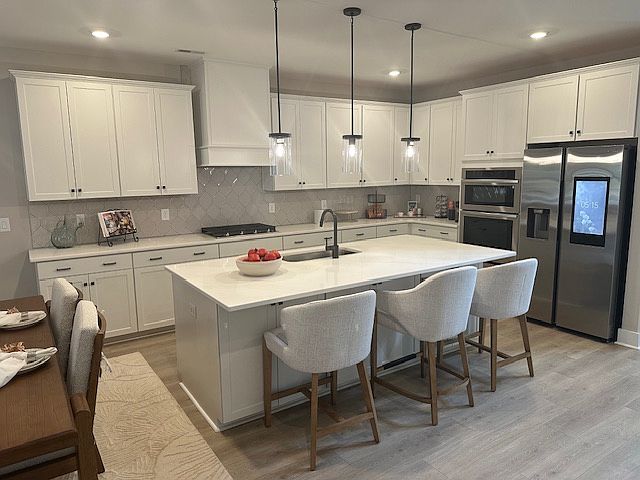
If you’re a Clemson or lake enthusiast, you’ll love this unbeatable location. This former model home in The Landing at Clemson Marina showcases numerous upgrades and offers an exceptional opportunity to own a beautifully designed, maintenance free townhome in a peaceful, convenient setting. Located directly across from Clemson Marina, this home is just 3 minutes to Hartwell Village, 5 minutes to Clemson’s Death Valley Stadium, 12 minutes to downtown Seneca, and 15 minutes to Oconee Memorial Hospital. Outdoor recreation is just moments away with Martin’s Creek Landing only 3 minutes away and The Walker Course just 5 minutes from your door. This spacious 4 bedroom, 3.5 bath home offers over 3,000 square feet and is thoughtfully designed for both everyday living and entertaining. Enter through the impressive 8 foot front door or directly from the attached 2 car garage into a welcoming foyer. A versatile flex space with French doors can serve as a private office or formal dining room. The main living area features a large, open concept kitchen with upgraded quartz countertops, cabinetry, hardware, and a stylish backsplash, flowing seamlessly into an expansive living room with a gas fireplace. The main level primary suite is a true retreat, complete with a luxurious bath featuring designer tile and a spacious walk in closet. Upstairs, you’ll find three additional generously sized bedrooms, including a second en suite ideal for guests or a secondary owner’s suite, plus a Jack and Jill bath and a large loft perfect for a media room, play area, or additional living space. The HOA covers exterior maintenance, landscaping, and trash service, allowing for a truly maintenance free lifestyle ideal for a primary residence or a secondary getaway. Enjoy peaceful living just minutes from Clemson University, shopping, dining, and recreation. Schedule your showing today and discover how effortless life can be at The Landing at Clemson Marina. Price reflects cash purchase or use of preferred lender.
Getting Around
 Car-Dependent
 Very Limited Transit
 Somewhat Bikeable
Schools
Construction
Condition
- Property condition: New Construction,Never Occupied
- New construction: Yes
Materials
- Foundation: Slab
- Roof: Architectural,Shingle
- Construction materials: Cement Siding
Other
- Builder name: Hunter Quinn Homes
Type & Style
- Home type: Townhouse
- Architectural style: Farmhouse
- Property subType: Townhouse,Farm,Single Family Residence
Interior
Appliances
- Appliances included: Convection Oven,Double Oven,Dishwasher,Gas Cooktop,Disposal,Microwave,Tankless Water Heater
- Laundry features: Washer Hookup,Electric Dryer Hookup
Basement
- Basement: None
Bedroom2
- Level: Upper
- Dimensions: 19x10
Bedroom3
- Level: Upper
- Dimensions: 14x12
Bedroom4
- Level: Upper
- Dimensions: 14x12
Bedrooms & Bathrooms
- Bedrooms: 4
- Bathrooms: 4
- Full bathrooms: 3
- 1/2 bathrooms: 1
- Main level bathrooms: 1
- Main level bedrooms: 1
Features
- Ceiling Fan(s),Entrance Foyer,French Door(s)/Atrium Door(s),Fireplace,High Ceilings,Jack and Jill Bath,Pull Down Attic Stairs,Quartz Counters,Smooth Ceilings,Walk-In Closet(s),Walk-In Shower,Loft
- Door features: French Doors
- Window features: Tilt-In Windows,Vinyl
- Flooring: Carpet,Luxury Vinyl Plank,Tile
- Fireplace features: Gas Log
- Fireplace: Yes
Heating & Cooling
- Heating features: Heat Pump,Natural Gas,Zoned
- Cooling features: Central Air,Electric,Heat Pump,Zoned
Interior Area
- Total structure area: 3,058
- Total interior livable area: 3,058 sqft
Kitchen
- Features: Eat-in Kitchen
- Level: Main
- Dimensions: 19x21
Laundry
- Level: Main
- Dimensions: 10x6
Living Room
- Level: Main
- Dimensions: 19x10
Loft
- Level: Upper
- Dimensions: 25x12
Master Bedroom
- Level: Main
- Dimensions: 20x13
Office
- Level: Main
- Dimensions: 10x9
Property
Accessibility
- Accessibility features: Low Threshold Shower
Details
- Parcel number: 2570201008
Features
- Levels: Two
- Stories: 2
- Patio & porch: Front Porch,Patio
- Exterior features: Porch,Patio
- Living area range: 3000-3249
Lot
- Features: Hardwood Trees,Level,Outside City Limits,Subdivision,Trees,Interior Lot
Parking
- Total spaces: 2
- Parking features: Attached,Garage,Driveway,Garage Door Opener
- Has garage: Yes
- Attached garage spaces: 2
- Covered spaces: 2
Climate Risk is Financial Risk
Every home has a financial story beyond the listing price. Below, you’ll see the climate risks that could affect this property — and in Bills & Affordability, how those risks may influence repairs, insurance, utilities, and long-term value.
Biggest Threats for This Home
- Cold Wave

- Ice Storm

- Lightning

- Tornado

- Hail

- Heat Wave

- Inland Flooding

- Strong Wind

How This Home’s Risks Compare
FEMA Declared Disasters in Oconee County and South Carolina
Understanding the Costs
Financial advisors generally recommend spending no more than 30% of your gross household income on housing costs. In practice, many households stretch to 35% or beyond — especially in high-cost markets.
Estimated Costs Today
| Monthly | Annual | |
|---|---|---|
| Mortgage | $2,502 | $30,024 |
| Home Insurance * | $234 | $2,808 |
| Property Taxes | $156 | $1,872 |
| Electricity | $294 | $3,528 |
| Total | $3,186 | $38,232 |
Income You'd Need if You Spent...
South Carolina FAIR Plan Programs
How Costs Could Change Over Time
Climate risk is quickly impacting all of the major home ownership costs. Adjust the growth rates and percentage of income spent on housing below to see how your housing costs could change over the next 10 years — and what income you'd need to keep up.
Comparing Against the Market
Price Per Sq Ft
vs Other Active Listings
Avg $/sqft
vs Homes Sold Last Month
Median $/sqft
Current Market Trends
Median Price Per Square Foot
The median price per square foot of homes sold in this area each month. Compare this to this listing's price per square foot to gauge whether the home is priced in line with recent sales.
Historicals for This Listing
Zestimate History ($/sqft)
Price History
| Date | Event | Price |
|---|---|---|
| 2026-04-27 | Listed for sale | $495,000 |
| 2024-12-27 | Sold | $549,315 |
| 2024-07-07 | Listing removed | $539,315 |
| 2024-06-28 | Price change | $539,315 |
| 2024-05-27 | Price change | $539,250 |
| 2024-04-25 | Listed for sale | $539,200 |
 View on Zillow