

40733 La Costa Cir E, Palm Desert, CA, 92211
About This Home
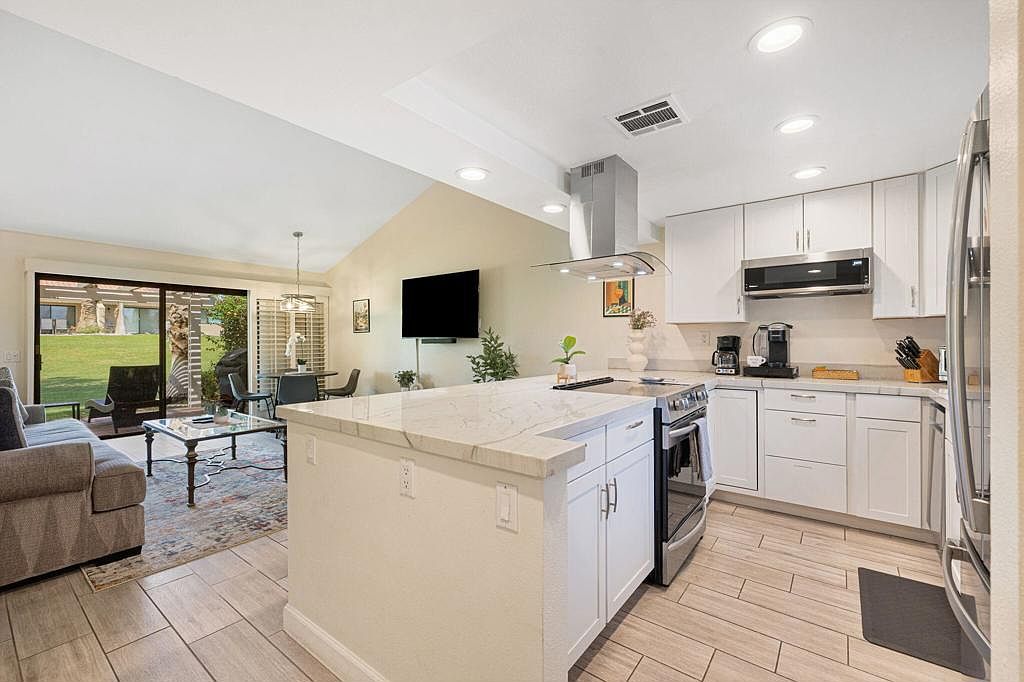
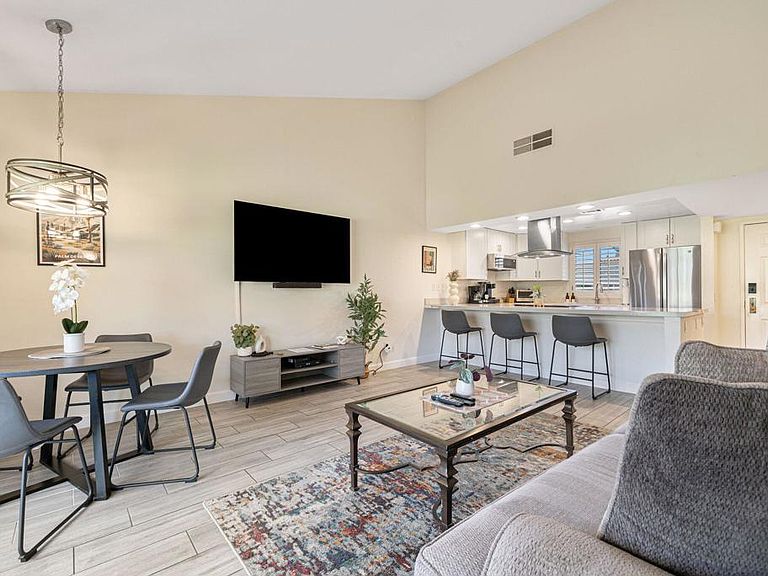
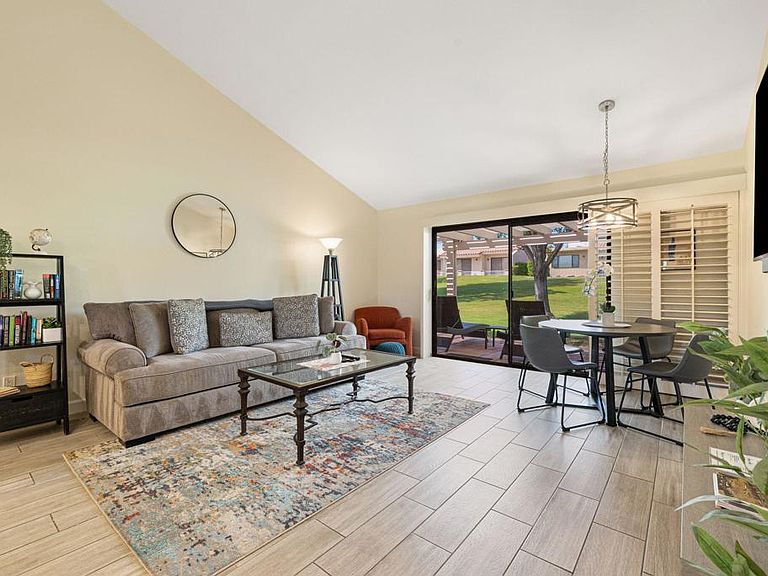
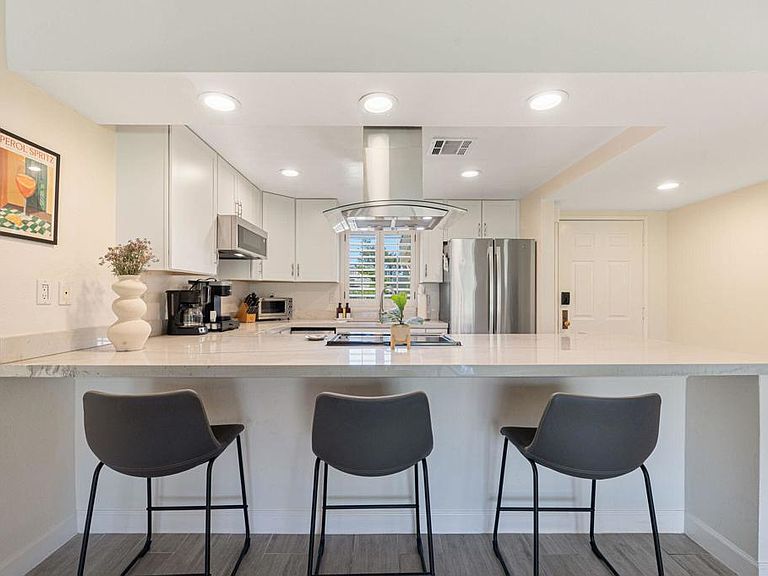
Short-term rentals are allowed in Palm Desert Resort Country Club, making this ground-level 1BD/1BA condo a flexible desert escape for personal use, seasonal enjoyment or rental potential. Light, bright and move-in ready, the home features a remodeled kitchen with crisp white cabinetry, slab counters, stainless steel appliances, generous storage, a breakfast bar and an open connection to the living and dining areas. A vaulted ceiling in the main living area, recessed lighting, plantation shutters, wood-look tile flooring and neutral finishes create a clean, airy, updated feel throughout. The living room opens through sliding glass doors to a private-feeling covered greenbelt patio with pergola shade, lounge space and peaceful views for easy indoor-outdoor living. The spacious bedroom also opens toward the patio/greenbelt and includes a ceiling fan, plantation shutters and a large walk-in closet. The updated bath offers a tiled walk-in shower, modern vanity and bright finishes. Offered furnished for convenience. Palm Desert Resort Country Club is a gated community known for resort-style amenities including 20 pools/spas, tennis, pickleball, bocce, clubhouse, restaurant/bar and golf. Near Indian Wells Tennis Garden, Acrisure Arena, El Paseo, dining and freeway access.
Getting Around
 Car-Dependent
 Very Limited Transit
 Somewhat Bikeable
Schools
Construction
Condition
- Property condition: Updated/Remodeled
- Year built: 1981
Materials
- Foundation: Slab
- Roof: Flat,Tile
- Construction materials: Stucco
Type & Style
- Home type: Condo
- Architectural style: Spanish
- Property subType: Condominium
Interior
Appliances
- Appliances included: Dishwasher,Electric Cooktop,Electric Range,Disposal,Microwave,Refrigerator,Range Hood,Vented Exhaust Fan
- Laundry features: In Carport,Laundry Room
Bathroom
- Features: Remodeled,Separate Shower,Tile Counters
Bedroom
- Features: All Bedrooms Down
Bedroom
- Features: Bedroom on Main Level
Bedrooms & Bathrooms
- Bedrooms: 1
- Bathrooms: 1
- Full bathrooms: 1
Features
- Breakfast Bar,Separate/Formal Dining Room,Open Floorplan,Recessed Lighting,All Bedrooms Down,Bedroom on Main Level,Walk-In Closet(s)
- Door features: Sliding Doors
- Window features: Screens,Shutters
- Flooring: Tile
Heating & Cooling
- Heating features: Central,Forced Air,Natural Gas
- Cooling features: Central Air
Interior Area
- Total interior livable area: 821 sqft
Kitchen
- Features: Quartz Counters,Remodeled,Updated Kitchen
Other
- Features: Walk-In Closet(s)
Property
Details
- Parcel number: 632200004
- Attached to another structure: Yes
- Special condition: Standard
Features
- Levels: One
- Stories: 1
- Private pool: Yes
- Pool features: Community,In Ground
- Patio & porch: Brick,Covered
- Spa features: Community,In Ground
- Has view: Yes
- View description: Park/Greenbelt,Mountain(s)
Lot
- Lot size: 1,742 sqft
- Features: Greenbelt,Lawn,Landscaped,Level,Planned Unit Development,Sprinkler System
Parking
- Total spaces: 2
- Parking features: Attached Carport,Assigned,Covered,Guest,On Street
- Covered spaces: 1
- Uncovered spaces: 1
- Carport: Yes
- Carport spaces: 1