

40733 La Costa Cir E, Palm Desert, CA, 92211
About This Home
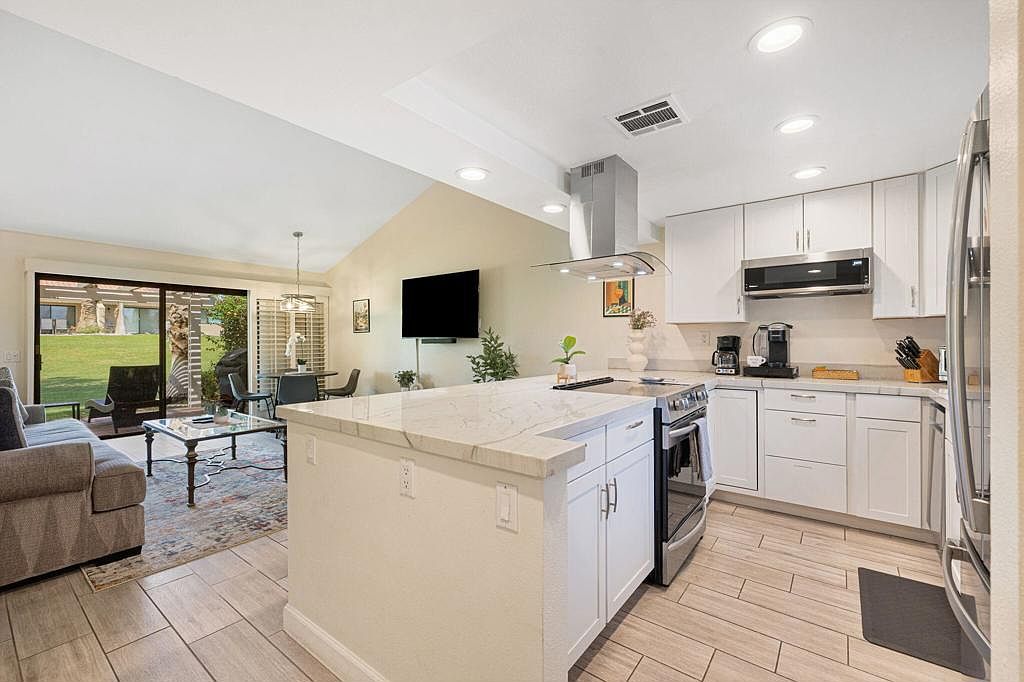
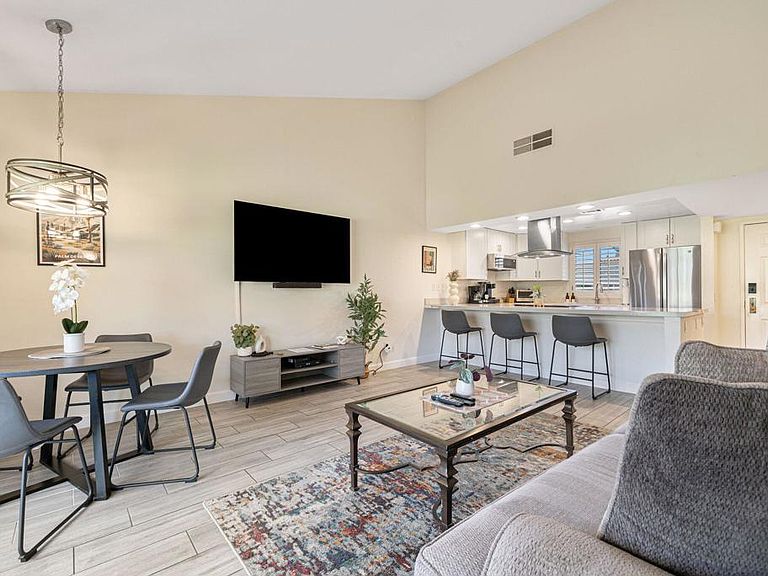
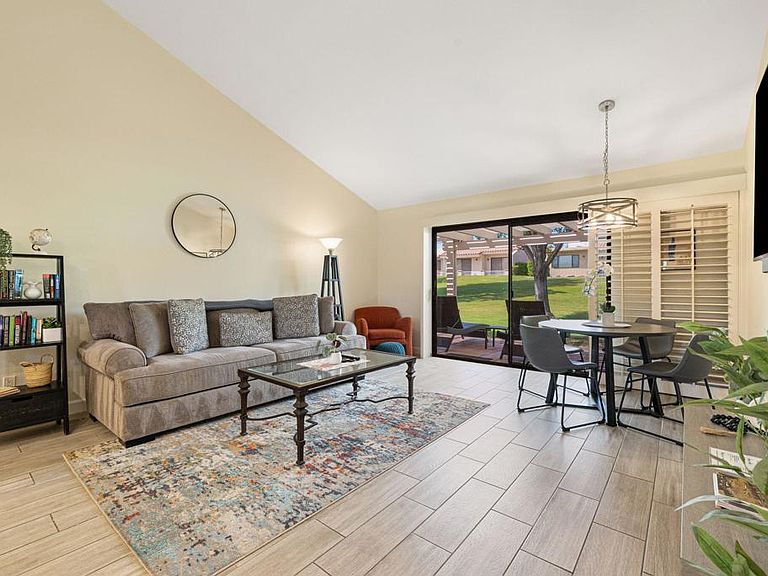
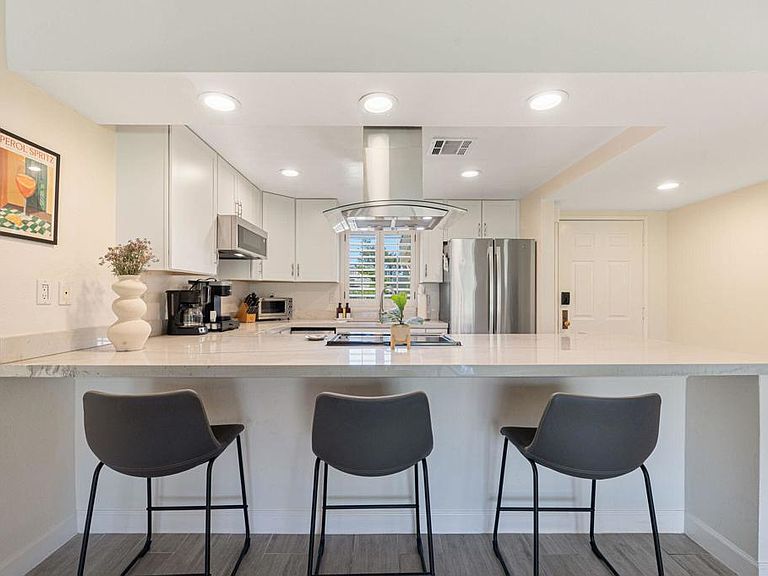
Short-term rentals are allowed in Palm Desert Resort Country Club, making this ground-level 1BD/1BA condo a flexible desert escape for personal use, seasonal enjoyment or rental potential. Light, bright and move-in ready, the home features a remodeled kitchen with crisp white cabinetry, slab counters, stainless steel appliances, generous storage, a breakfast bar and an open connection to the living and dining areas. A vaulted ceiling in the main living area, recessed lighting, plantation shutters, wood-look tile flooring and neutral finishes create a clean, airy, updated feel throughout. The living room opens through sliding glass doors to a private-feeling covered greenbelt patio with pergola shade, lounge space and peaceful views for easy indoor-outdoor living. The spacious bedroom also opens toward the patio/greenbelt and includes a ceiling fan, plantation shutters and a large walk-in closet. The updated bath offers a tiled walk-in shower, modern vanity and bright finishes. Offered furnished for convenience. Palm Desert Resort Country Club is a gated community known for resort-style amenities including 20 pools/spas, tennis, pickleball, bocce, clubhouse, restaurant/bar and golf. Near Indian Wells Tennis Garden, Acrisure Arena, El Paseo, dining and freeway access.
Getting Around
 Car-Dependent
 Very Limited Transit
 Somewhat Bikeable
Schools
Construction
Condition
- Property condition: Updated/Remodeled
- Year built: 1981
Materials
- Foundation: Slab
- Roof: Flat,Tile
- Construction materials: Stucco
Type & Style
- Home type: Condo
- Architectural style: Spanish
- Property subType: Condominium
Interior
Appliances
- Appliances included: Dishwasher,Electric Cooktop,Electric Range,Disposal,Microwave,Refrigerator,Range Hood,Vented Exhaust Fan
- Laundry features: In Carport,Laundry Room
Bathroom
- Features: Remodeled,Separate Shower,Tile Counters
Bedroom
- Features: All Bedrooms Down
Bedroom
- Features: Bedroom on Main Level
Bedrooms & Bathrooms
- Bedrooms: 1
- Bathrooms: 1
- Full bathrooms: 1
Features
- Breakfast Bar,Separate/Formal Dining Room,Open Floorplan,Recessed Lighting,All Bedrooms Down,Bedroom on Main Level,Walk-In Closet(s)
- Door features: Sliding Doors
- Window features: Screens,Shutters
- Flooring: Tile
Heating & Cooling
- Heating features: Central,Forced Air,Natural Gas
- Cooling features: Central Air
Interior Area
- Total interior livable area: 821 sqft
Kitchen
- Features: Quartz Counters,Remodeled,Updated Kitchen
Other
- Features: Walk-In Closet(s)
Property
Details
- Parcel number: 632200004
- Attached to another structure: Yes
- Special condition: Standard
Features
- Levels: One
- Stories: 1
- Private pool: Yes
- Pool features: Community,In Ground
- Patio & porch: Brick,Covered
- Spa features: Community,In Ground
- Has view: Yes
- View description: Park/Greenbelt,Mountain(s)
Lot
- Lot size: 1,742 sqft
- Features: Greenbelt,Lawn,Landscaped,Level,Planned Unit Development,Sprinkler System
Parking
- Total spaces: 2
- Parking features: Attached Carport,Assigned,Covered,Guest,On Street
- Covered spaces: 1
- Uncovered spaces: 1
- Carport: Yes
- Carport spaces: 1
Climate Risk is Financial Risk
Every home has a financial story beyond the listing price. Below, you’ll see the climate risks that could affect this property — and in Bills & Affordability, how those risks may influence repairs, insurance, utilities, and long-term value.
Biggest Threats for This Home
- Inland Flooding

- Earthquake

- Heat Wave

- Wildfire

How This Home’s Risks Compare
FEMA Declared Disasters in Riverside County and California
Understanding the Costs
Financial advisors generally recommend spending no more than 30% of your gross household income on housing costs. In practice, many households stretch to 35% or beyond — especially in high-cost markets.
Estimated Costs Today
| Monthly | Annual | |
|---|---|---|
| Mortgage | $1,410 | $16,920 |
| Home Insurance * | $90 | $1,080 |
| Property Taxes | $192 | $2,304 |
| Electricity | $398 | $4,786 |
| Total | $2,090 | $25,080 |
Income You'd Need if You Spent...
California FAIR Plan Programs
How Costs Could Change Over Time
Climate risk is quickly impacting all of the major home ownership costs. Adjust the growth rates and percentage of income spent on housing below to see how your housing costs could change over the next 10 years — and what income you'd need to keep up.
Comparing Against the Market
Price Per Sq Ft
vs Other Active Listings
Avg $/sqft
vs Homes Sold Last Month
Median $/sqft
Current Market Trends
Median Price Per Square Foot
The median price per square foot of homes sold in this area each month. Compare this to this listing's price per square foot to gauge whether the home is priced in line with recent sales.
Historicals for This Listing
Zestimate History ($/sqft)
Price History
| Date | Event | Price |
|---|---|---|
| 2026-07-10 | Price change | $279,000 |
| 2026-06-29 | Listed for sale | $289,000 |
| 2024-07-25 | Sold | $318,000 |
| 2024-06-25 | Contingent | $330,000 |
| 2024-06-06 | Price change | $330,000 |
| 2024-04-25 | Listed for sale | $338,500 |
 View on Zillow