




3562 NE Garfield Ave #7, Portland, OR, 97212
About This Home
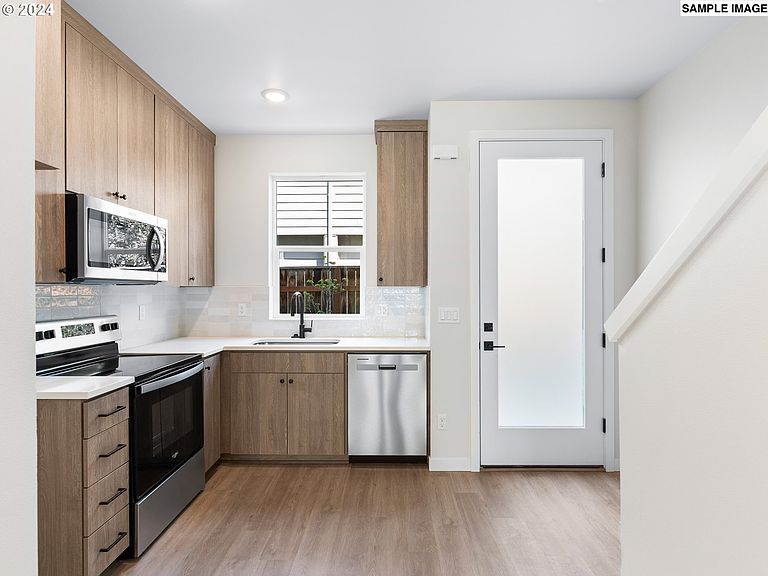
SELLER TO PAY BUYER’S FIRST YEAR OF HOA DUES! No money down, 100% financing options available, FHA financing available! Welcome to elevated new construction in the heart of the Boise neighborhood, where modern architecture, thoughtful design, and exceptional walkability come together. Built by a multi-year Street of Dreams builder and Builder of the Year award winner by the Home Building Association, this two bedroom, two and one-half bath condo pairs sophisticated finishes with an efficient, light filled floor plan. Expansive windows and lofty ceilings create an airy atmosphere throughout the open main level. The kitchen makes a statement with warm custom cabinetry, quartz countertops, designer tilework, sleek black fixtures, stainless steel appliances, and an eat bar that flows naturally into the dining and living areas. A door opens to a private fenced patio, extending the living space outdoors for morning coffee, pets, gardening, or relaxed evenings at home. Upstairs, the primary suite offers a private ensuite bath, while the second bedroom and additional full bath provide flexibility for guests, a home office, or everyday living. Energy efficient mini split systems provide heating and cooling throughout. Step outside and enjoy a 95 Walk Score and 100 Bike Score, with Life of Pie Pizza, Eem, New Seasons Market, Dawson Park, and the vibrant Vancouver and Williams corridors nearby. Legacy Emanuel Medical Center is also less than one-half mile away. A one year builder warranty provides added peace of mind. Ask about Umpqua Bank’s Legacy Builder down payment assistance program for eligible first generation buyers. My list price reflects buyer eligibility for the Portland Housing Bureau System Development Charge exemption program, a City of Portland affordable housing initiative designed to support more accessible new construction housing for qualifying buyers.
Getting Around
 Walker's Paradise
 Good Transit
 Biker's Paradise
Schools
Construction
Condition
- Property condition: New Construction
- New construction: Yes
- Year built: 2024
Materials
- Foundation: Concrete Perimeter,Slab
- Roof: Composition
- Construction materials: Cement Siding
Type & Style
- Home type: Townhouse
- Property subType: Residential,Condominium,Townhouse
Interior
Appliances
- Appliances included: Dishwasher,Free-Standing Range,Microwave,Stainless Steel Appliance(s),Electric Water Heater
- Laundry features: Laundry Room
Bedroom2
- Features: High Ceilings, Wallto Wall Carpet
- Level: Upper
- Area: 90
Bedrooms & Bathrooms
- Bedrooms: 2
- Bathrooms: 3
- Full bathrooms: 2
- Partial bathrooms: 1
- Main level bathrooms: 1
Dining Room
- Features: High Ceilings
- Level: Main
- Area: 80
Features
- High Ceilings,Hookup Available,Tile
- Door features: Sliding Doors
- Window features: Double Pane Windows,Vinyl Frames
- Flooring: Wall to Wall Carpet
Heating & Cooling
- Heating features: Mini Split
- Cooling features: Heat Pump
Interior Area
- Total structure area: 918
- Total interior livable area: 918 sqft
Kitchen
- Features: Dishwasher, Microwave,Free Standing Range, High Ceilings
- Level: Main
- Area: 104
Living Room
- Features: Sliding Doors,High Ceilings
- Level: Main
- Area: 143
Master Bedroom
- Features: Ensuite, High Ceilings, Wallto Wall Carpet
- Level: Upper
- Area: 100
Property
Accessibility
- Accessibility features: Natural Lighting,Accessibility
Details
- Parcel number: New Construction
- Zoning: CM2
Features
- Stories: 2
- Patio & porch: Patio
- Exterior features: Yard
- Fencing: Fenced
- Has view: Yes
- View description: Trees/Woods
Lot
- Features: Level