



4113 Wrangler Ln, Bismarck, ND, 58503
About This Home
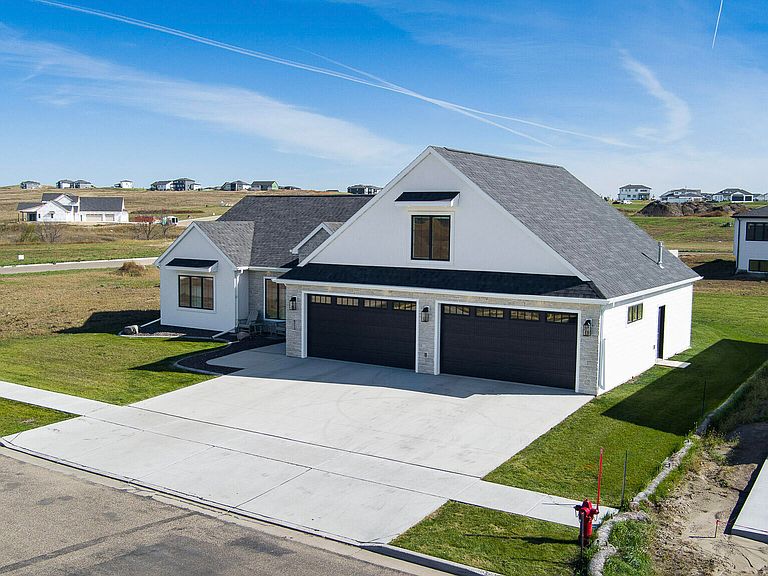
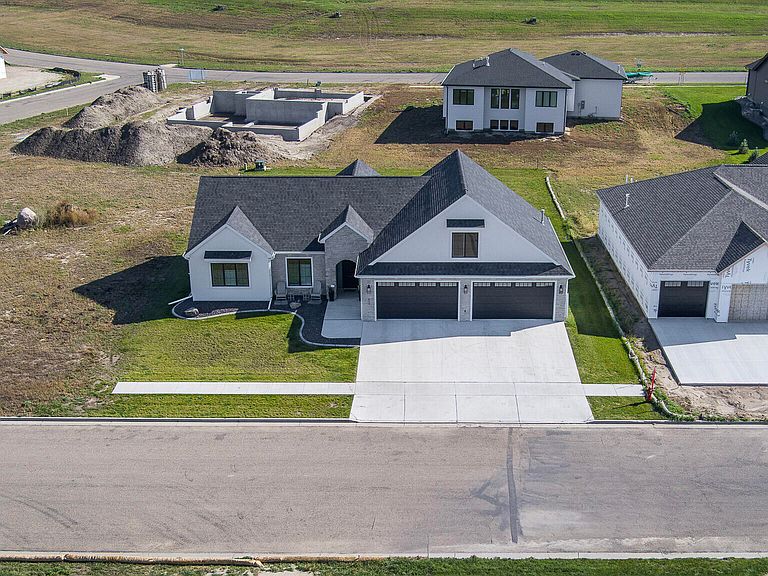
From the moment you arrive, this custom-built patio home makes a statement with its tasteful architectural design setting the tone for what's waiting indoors: a unique bold blend of stylish sophistication and simple comfort that allows the ease of one-level living. As you move inside, you'll discover artistic attention to all the details, including large windows where you will find plenty of natural light and incredible views; striking modern chandeliers and light fixtures, gorgeous flooring and elegant touches that make each room feel special as though intentionally designed just for you. This spacious layout features a large living room with vaulted beamed ceilings and an exquisite gas fireplace with custom stone surround that steals the spotlight and adds to an already warm welcoming space for large or small gatherings or simply spending cozy peaceful evenings at home. A charming dining area - with access to a large, covered patio and yard - sits adjacent to the dream-kitchen with quartzite countertops and backsplash, stainless steel appliances, gas range and pot filler, plus impressive cabinetry, a wonderful island, and a huge walk-in pantry - a perfect space to cook, entertain, or engage in warm conversation where memories and made and stories are shared. Plus, you'll enjoy the convenience of a coffee/beverage bar bordering the kitchen. A stunning primary suite with double doors, vaulted ceilings, and plenty of natural light flowing in through large windows gives a spacious restful feel. The adjoining private bath brings refinement with quartz counters, tasteful lighting, refined cabinetry and an over-sized custom tiled shower with bench and shampoo cubby. A huge walk-in closet rounds out the primary. Down the hall you'll discover a large guest bed, lovely guest bath, and an office/den area with attractive accent walls. Just up the stairs, over the garage, is a huge multi-purpose bonus room that can be used as a theater room, exercise room, game room or craft room, plus a full bath. The upper room is plumbed for a wet bar. The main floor laundry makes daily tasks effortless. And a custom mudroom area with a built-in bench and cabinets leads to the oversized finished 4-car garage that offers heat, water and a floor drain. Don't miss this opportunity! Contact a Realtor® today and start living your life in style and comfort
Getting Around
 Car-Dependent
 Very Limited Transit
 Somewhat Bikeable
Schools
Construction
Condition
- Year built: 2023
Materials
- Foundation: Concrete Perimeter,Slab
- Roof: Asphalt
- Construction materials: Lap Siding,Stone
Type & Style
- Home type: SingleFamily
- Property subType: Single Family Residence
Interior
Appliances
- Appliances included: Dishwasher,Disposal,Gas Cooktop,Microwave,Oven,Range Hood,Refrigerator
- Laundry features: Main Level
Basement
- Basement: None
Bathroom2
- Level: Main
Bathroom3
- Level: Upper
Bedroom2
- Level: Main
Bedroom3
- Level: Main
Bedrooms & Bathrooms
- Bedrooms: 3
- Bathrooms: 3
- Full bathrooms: 2
- 3/4 bathrooms: 1
Dining Room
- Level: Main
Family Room
- Level: Upper
Features
- Ceiling Fan(s),Main Floor Bedroom,Pantry,Primary Bath
- Flooring: Vinyl,Carpet
- Number of fireplaces: 1
- Fireplace features: Gas,Living Room
- Fireplace: Yes
- Finished area below ground: 0
- Finished area above ground: 2,741
Heating & Cooling
- Heating features: Forced Air,Natural Gas
- Cooling features: Central Air
Interior Area
- Total structure area: 2,741
- Total interior livable area: 2,741 sqft
Kitchen
- Level: Main
Laundry
- Level: Main
Living Room
- Level: Main
Master Bathroom
- Level: Main
Master Bedroom
- Level: Main
Other
- Level: Main
Other
- Level: Main
Other
- Level: Main
Property
Accessibility
- Accessibility features: Accessible Bedroom,Accessible Full Bath,Accessible Kitchen,Accessible Washer/Dryer
Details
- Parcel number: 1328003040
Features
- Levels: One
- Stories: 1
- Exterior features: Rain Gutters,Lighting
Lot
- Lot size: 0.33 Acres
- Features: Sprinklers In Rear,Sprinklers In Front,Landscaped,Level,Lot - Owned
- Lot size dimensions: 90 x 160
Parking
- Total spaces: 4
- Parking features: Heated Garage,Insulated,Floor Drain,Attached
- Has garage: Yes
- Attached garage spaces: 4
- Covered spaces: 4
Climate Risk is Financial Risk
Every home has a financial story beyond the listing price. Below, you’ll see the climate risks that could affect this property — and in Bills & Affordability, how those risks may influence repairs, insurance, utilities, and long-term value.
Biggest Threats for This Home
- Cold Wave

- Hail

- Ice Storm

- Winter Weather

- Inland Flooding

- Strong Wind

- Tornado

- Lightning

- Wildfire

How This Home’s Risks Compare
FEMA Declared Disasters Across North Dakota Counties
Understanding the Costs
Financial advisors generally recommend spending no more than 30% of your gross household income on housing costs. In practice, many households stretch to 35% or beyond — especially in high-cost markets.
Estimated Costs Today
| Monthly | Annual | |
|---|---|---|
| Mortgage | $4,449 | $53,388 |
| Home Insurance | $489 | $5,868 |
| Property Taxes | $623 | $7,476 |
| Electricity | $177 | $2,126 |
| Total | $5,738 | $68,856 |
Income You'd Need if You Spent...
How Costs Could Change Over Time
Climate risk is quickly impacting all of the major home ownership costs. Adjust the growth rates and percentage of income spent on housing below to see how your housing costs could change over the next 10 years — and what income you'd need to keep up.
Comparing Against the Market
Price Per Sq Ft
vs Other Active Listings
Avg $/sqft
vs Homes Sold Last Month
Median $/sqft
Current Market Trends
Median Price Per Square Foot
The median price per square foot of homes sold in this area each month. Compare this to this listing's price per square foot to gauge whether the home is priced in line with recent sales.
Historicals for This Listing
Zestimate History ($/sqft)
Price History
| Date | Event | Price |
|---|---|---|
| 2026-04-15 | Listed for sale | $879,900 |
| 2026-04-11 | Listing removed | $889,900 |
| 2025-10-10 | Listed for sale | $889,900 |
| 2025-02-25 | Sold | -- |
| 2024-12-17 | Pending sale | $849,900 |
| 2024-10-15 | Price change | $849,900 |
| 2024-08-29 | Listed for sale | $859,900 |
| 2024-08-27 | Listing removed | -- |
| 2024-07-02 | Listed for sale | $859,900 |
| 2024-07-01 | Listing removed | -- |
| 2024-06-13 | Listed for sale | $859,900 |
| 2024-06-10 | Listing removed | -- |
| 2024-04-25 | Listed for sale | $829,900 |
 View on Zillow