



7934 Oregon Trail, Maple Falls, WA, 98266
About This Home
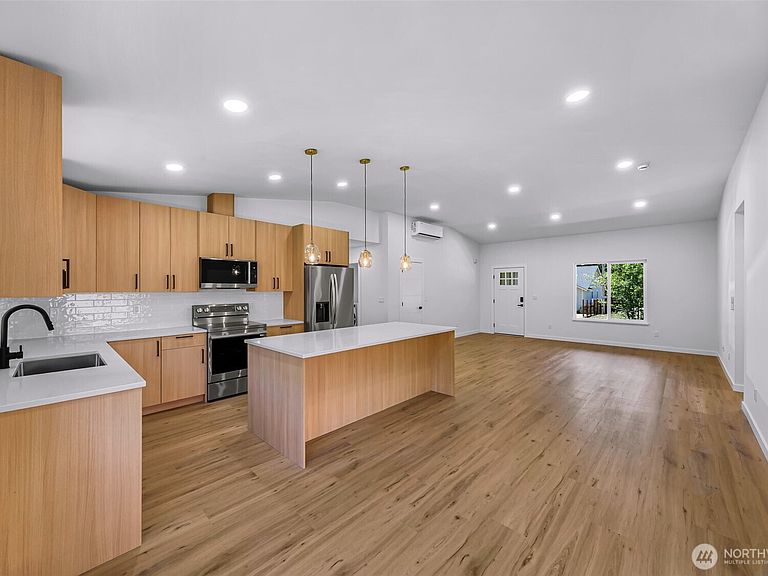
This beautiful 3-bedroom, 2-bathroom home offers comfort, style, and breathtaking mountain views from the backyard. Situated on a fully fenced lot with completed landscaping and lush grass, the inviting front porch creates a warm welcome from the moment you arrive. Inside, the spacious living room features vaulted ceilings and abundant recessed lighting, creating a bright and airy atmosphere. The thoughtfully designed kitchen is perfect for both everyday living and entertaining, showcasing a large island, walk-in pantry, beautiful wood-look cabinetry, and stunning quartzite countertops. Both bathrooms are elegantly finished with tile surrounds, bathtubs, and modern black hardware for a sleek, contemporary feel. Step outside to enjoy the generous fenced backyard, complete with a poured patio/deck area—ideal for relaxing, grilling, or taking in the picturesque mountain scenery. This move-in-ready home combines modern finishes, functional living spaces, and beautiful outdoor amenities in one exceptional package.
Getting Around
 Car-Dependent
 Very Limited Transit
 Somewhat Bikeable
Schools
Construction
Condition
- Property condition: Very Good
- New construction: Yes
- Year built: 2026
Materials
- Foundation: Slab
- Roof: Composition
- Construction materials: Cement Planked,Cement Plank
Type & Style
- Home type: SingleFamily
- Architectural style: Contemporary,1 Story
- Property subType: Single Family Residence
Interior
Appliances
- Appliances included: Dishwasher,Disposal,Dryer,Microwave,Refrigerator,Stove(s)/Range(s),Washer,Dishwasher(s),Dryer(s),Garbage Disposal,Microwave(s),Refrigerator(s),Washer(s),Water Heater: Electric Hybrid,Water Heater Location: Garage
Basement
- Basement: None
Bathroom Full
- Level: Main
Bathroom Full
- Level: Main
Bedroom
- Level: Main
Bedroom
- Level: Main
Bedrooms & Bathrooms
- Bedrooms: 3
- Bathrooms: 2
- Full bathrooms: 2
- Main level bathrooms: 2
- Main level bedrooms: 3
Features
- Bath Off Primary,Pantry
- Window features: Dbl Pane/Storm Window
- Flooring: Ceramic Tile,Laminate
Heating & Cooling
- Heating features: Ductless,See Remarks,Electric
- Cooling features: Ductless
Interior Area
- Total structure area: 1,496
- Total interior livable area: 1,496 sqft
Kitchen With Eating Space
- Level: Main
Living Room
- Level: Main
Master Bedroom
- Level: Main
Utility Room
- Level: Main
Property
Details
- Parcel number: 4005274003490000
- Zoning: 91
- Zoning description: Jurisdiction: County
- Special condition: Standard
Features
- Levels: One
- Stories: 1
- Patio & porch: Bath Off Primary,Dbl Pane/Storm Window,Pantry,Vaulted Ceiling(s),Walk-In Closet(s),Water Heater
- Has view: Yes
- View description: Mountain(s)
- Topography of land: Level
Lot
- Lot size: 7,200 sqft
- Features: Paved,Deck,Electric Car Charging
Parking
- Total spaces: 2
- Parking features: Attached Garage
- Has garage: Yes
- Covered spaces: 2