



13874 Birdie Ln SE, Becker, MN, 55308
3beds
2baths
1,836sqft
$450,000
$245price/sqft
$2,915/moest. monthly cost
$116,600/yrincome needed
About This Home
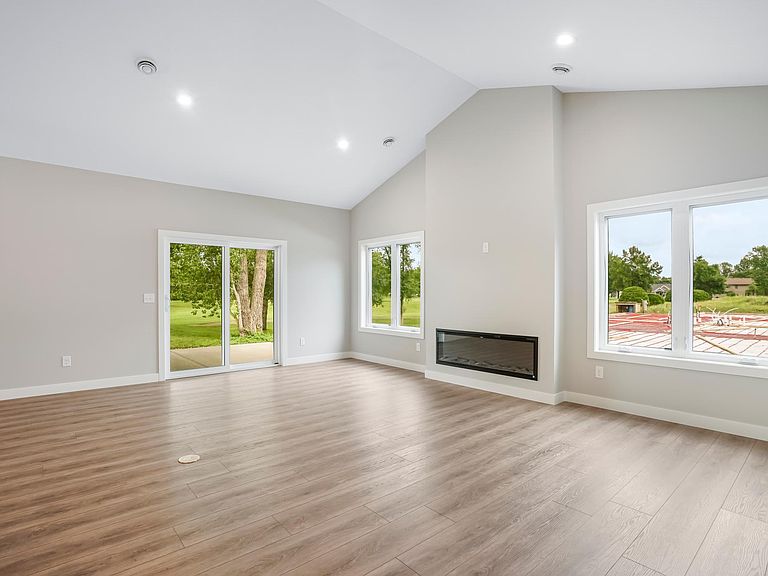
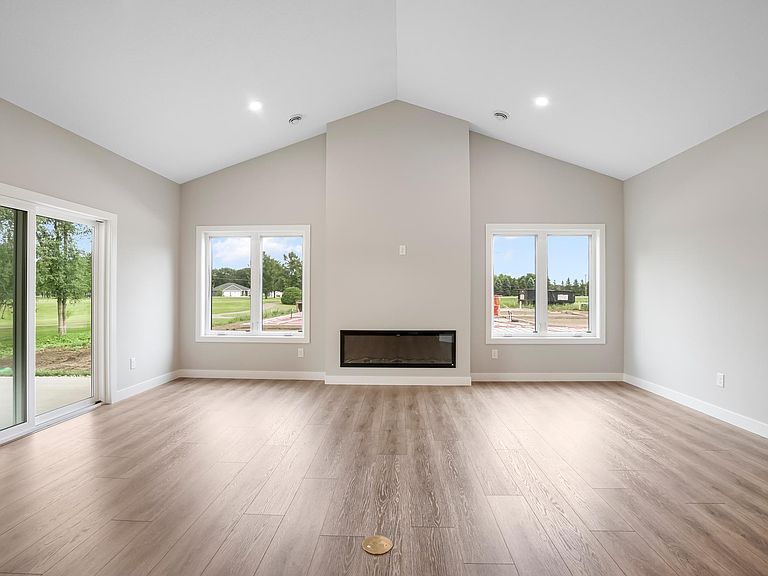
Quality in workmanship and materials are top notch in this upgraded townhome located on Pebble Creek Golf Course. This one level home offers an open floor plan including 3 bedrooms and 2 baths. Some highlights included- custom cabinets, large center island, walk in pantry, upgraded appliances, quartz counter tops, upgraded flooring and carpet, wifi thermostat, in floor heat, side mount garage door opener, screen porch which overlooks hole #1. Spacious primary bedroom with private bath. Great room has upgraded electric fireplace, oversized windows that face the golf course, in floor receptacle. This property has it all from luxury to functionality- You won't be disappointed!!
Getting Around
14
 Car-Dependent
0
 Very Limited Transit
32
 Somewhat Bikeable
Schools
--
8/10
9/10
Construction
Condition
- New construction: Yes
- Year built: 2026
Materials
- Roof: Age 8 Years or Less,Architectural Shingle
- Construction materials: Concrete
Type & Style
- Home type: Townhouse
- Property subType: (TH) Side x Side
Interior
Appliances
- Appliances included: Air-To-Air Exchanger,Dishwasher,Gas Water Heater,Microwave,Range,Refrigerator,Stainless Steel Appliance(s)
- Laundry features: Laundry Room,Main Level
Basement
- Basement: None
Bedroom
- Level: Main
- Area: 176
- Dimensions: 16x11
Bedroom2
- Level: Main
- Area: 121
- Dimensions: 11x11
Bedroom3
- Level: Main
- Area: 121
- Dimensions: 11x11
Bedrooms & Bathrooms
- Bedrooms: 3
- Bathrooms: 2
- Full bathrooms: 1
- 3/4 bathrooms: 1
Dining Room
- Level: Main
- Area: 144
- Dimensions: 12x12
Features
- Number of fireplaces: 1
- Fireplace features: Electric,Family Room
- Fireplace: Yes
- Finished area below ground: 0
- Finished area above ground: 1,836
Great Room
- Level: Main
- Area: 360
- Dimensions: 20x18
Heating & Cooling
- Heating features: Forced Air,In-Floor Heating
- Cooling features: Central Air
Interior Area
- Total structure area: 1,836
- Total interior livable area: 1,836 sqft
Kitchen
- Level: Main
- Area: 180
- Dimensions: 15x12
Laundry
- Level: Main
- Area: 96
- Dimensions: 12x8
Screened Porch
- Level: Main
- Area: 224
- Dimensions: 16x14
Property
Accessibility
- Accessibility features: No Stairs External,No Stairs Internal
Details
- Parcel number: 60004980150
- Attached to another structure: Yes
- Zoning description: Residential-Single Family
- Foundation area: 1836
Features
- Levels: One
- Stories: 1
- Pool features: None
- Patio & porch: Covered,Screened
- Fencing: None
Lot
- Lot size: 6,098 sqft
- Features: On Golf Course,Sod Included in Price,Tree Coverage - Light
- Lot size dimensions: 50 x 122
Parking
- Total spaces: 2
- Parking features: Attached,Concrete,Garage Door Opener
- Has garage: Yes
- Attached garage spaces: 2
- Covered spaces: 2
- Has uncovered spaces: Yes