



224 Clearwater Ct, Norwood, NC, 28128
About This Home
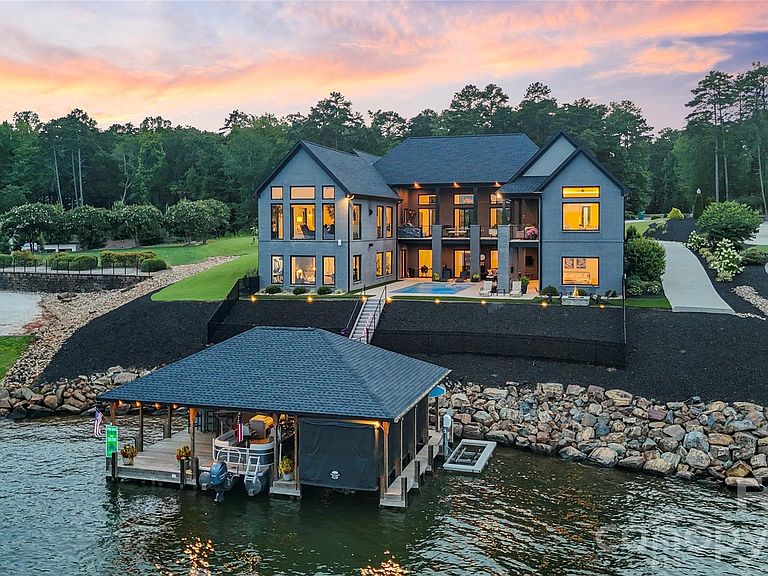
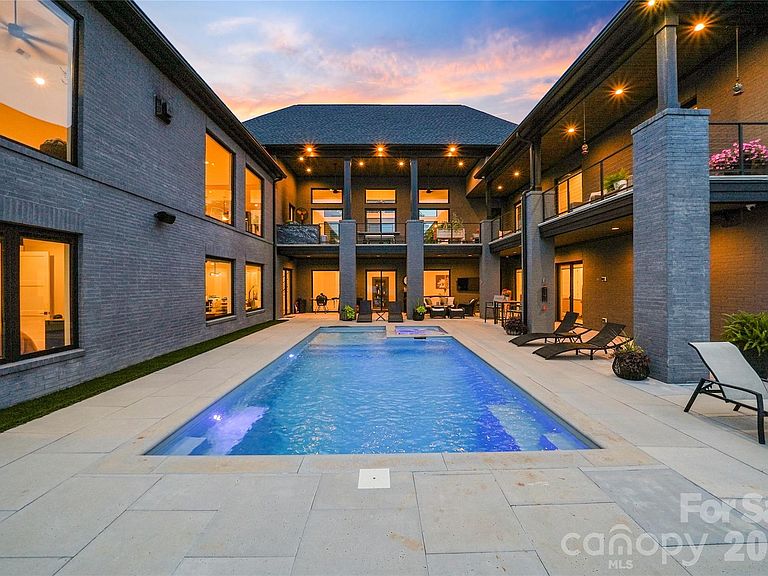
This architecturally stunning waterfront residence is a masterclass in timeless design and exceptional craftsmanship! With resort style living in mind, this 6,144 heated square foot home features a dramatic foyer with walls of glass and a floorplan centered around a spectacular private courtyard that features Lake Tillery waterfront views! The thoughtfully designed main level is suited for elegant entertaining and comfortable everyday living. A dramatic great room with cathedral ceiling, walls of glass and a striking limestone fireplace that all flow seamlessly into the dining area and chef's kitchen, where an oversized center island with waterfall granite countertop, custom two-tone cabinetry, and premium appliances create an unforgettable gathering space. In addition, the beautifully appointed wet bar enhances the overall entertaining experience. The large, covered main level porch with outdoor kitchen and dining area is unforgettable! Offering total privacy and panoramic water views from every angle. The luxurious lakeside primary suite also serves as a private retreat including, a spa-inspired bath with heated floors and a custom-designed walk-in closet. A private elevator provides convenient access to both levels. The lower level is equally impressive, featuring an expansive living room and billiards area, a second wet bar with large center island overlooking the stunning central courtyard. Three additional bedrooms are located on this level, including two private guest suites, offering exceptional comfort and privacy for family and guests. Step outside to your own private waterfront resort. The heated saltwater pool and integrated spa overlook Lake Tillery, while beautifully landscaped grounds, multiple covered patios, and inviting outdoor living spaces provide the perfect backdrop for relaxing afternoons or unforgettable evenings. A gentle walk leads to the covered maximum-size two-slip boathouse, complete with two boat lifts, remote-controlled custom boat cover, private storage, and a spacious open sun deck—with deep water and approximately 136 feet of shoreline with sweeping main channel views, this area is perfect for swimming, fishing, or simply relaxing. Additional highlights include an attached 2½-car garage and an additional attached two-car garage, a whole-house generator, Sonos surround sound system, extensive custom built-ins, premium finishes throughout, and a fenced backyard. Residents of Edgewater enjoy elevated living with gated security, a clubhouse, swimming pool, private boat launch, lake access, picnic areas, RV and boat storage, and beautifully maintained common areas. More than simply a waterfront home, this is a rare opportunity to own one of Lake Tillery's premier luxury residences—where timeless architecture, uncompromising quality, and an extraordinary waterfront setting come together to create a truly exceptional lifestyle.
Getting Around
 Car-Dependent
 Very Limited Transit
 Somewhat Bikeable
Schools
Construction
Condition
- Year built: 2021
Materials
- Foundation: Permanent
- Construction materials: Brick Partial
Type & Style
- Home type: SingleFamily
- Architectural style: Transitional
- Property subType: Single Family Residence
Interior
Appliances
- Appliances included: Bar Fridge,Convection Oven,Dishwasher,Double Oven,Microwave,Plumbed For Ice Maker,Propane Water Heater,Refrigerator,Self Cleaning Oven,Tankless Water Heater,Wall Oven,Washer/Dryer
- Laundry features: Electric Dryer Hookup,Inside,Laundry Room,Main Level,Sink,Washer Hookup
Bar Entertainment
- Features: Kitchen Island,Wet Bar
- Level: Basement
Bar Entertainment
- Features: Walk-In Pantry
- Level: Main
Basement
- Has basement: Yes
- Basement: Finished,Full,Interior Entry,Storage Space,Walk-Out Access,Walk-Up Access
Bathroom Full
- Level: Basement
Bathroom Full
- Level: Basement
Bathroom Full
- Level: Basement
Bathroom Full
- Features: Garden Tub,Walk-In Closet(s)
- Level: Main
Bathroom Half
- Level: Basement
Bathroom Half
- Level: Main
Bedroom S
- Features: Ceiling Fan(s),Walk-In Closet(s)
- Level: Basement
Bedroom S
- Features: Ceiling Fan(s)
- Level: Basement
Bedroom S
- Features: Ceiling Fan(s)
- Level: Basement
Bedrooms & Bathrooms
- Bedrooms: 4
- Bathrooms: 6
- Full bathrooms: 4
- 1/2 bathrooms: 2
- Main level bedrooms: 1
Den
- Features: Ceiling Fan(s),Elevator
- Level: Basement
Features
- Breakfast Bar,Built-in Features,Elevator,Soaking Tub,Kitchen Island,Open Floorplan,Pantry,Storage,Walk-In Closet(s),Walk-In Pantry,Wet Bar
- Door features: Insulated Door(s),Pocket Doors,Sliding Doors
- Window features: Insulated Windows,Window Treatments
- Flooring: Carpet,Tile,Vinyl
- Fireplace features: Gas Vented,Great Room,Living Room,Propane
- Finished area below ground: 3,072
- Finished area above ground: 3,072
Heating & Cooling
- Heating features: Heat Pump
- Cooling features: Central Air
Interior Area
- Total structure area: 3,072
- Total interior livable area: 6,144 sqft
Kitchen
- Features: Kitchen Island
- Level: Main
Laundry
- Level: Main
Living Room
- Features: Cathedral Ceiling(s),Ceiling Fan(s)
- Level: Main
Primary Bedroom
- Features: Ceiling Fan(s),Tray Ceiling(s)
- Level: Main
Property
Details
- Parcel number: 657501276364
- Zoning: Res
- Special condition: Standard
- Other equipment: Generator,Generator Hookup,Surround Sound
Features
- Levels: One
- Stories: 1
- Private pool: Yes
- Pool features: Community,Fenced,Heated,In Ground,Outdoor Pool,Pool/Spa Combo,Salt Water
- Patio & porch: Covered,Front Porch,Patio,Rear Porch,Side Porch,Wrap Around
- Exterior features: Elevator,Fire Pit,Outdoor Kitchen
- Has spa: Yes
- Spa features: Heated
- Fencing: Back Yard,Fenced,Partial
- Has view: Yes
- View description: Long Range,Water,Year Round
- Has water view: Yes
- Water view: Water
- On waterfront: Yes
- Waterfront features: Boat Lift,Covered structure,Boat Slip – Community,Retaining Wall,Dock,Waterfront
- Waterbody name: Lake Tillery
Lot
- Lot size: 0.70 Acres
- Features: Level,Views
- Lot size dimensions: Appro x . 136 ft Shoreline
Parking
- Total spaces: 5
- Parking features: Driveway,Attached Garage,Garage Door Opener,Golf Cart Garage,Keypad Entry,Parking Space(s),Garage on Main Level
- Has garage: Yes
- Attached garage spaces: 5
- Covered spaces: 5
- Has uncovered spaces: Yes
Climate Risk is Financial Risk
Every home has a financial story beyond the listing price. Below, you’ll see the climate risks that could affect this property — and in Bills & Affordability, how those risks may influence repairs, insurance, utilities, and long-term value.
Biggest Threats for This Home
- Ice Storm

- Strong Wind

- Tornado

How This Home’s Risks Compare
FEMA Declared Disasters in Stanly County and North Carolina
Understanding the Costs
Financial advisors generally recommend spending no more than 30% of your gross household income on housing costs. In practice, many households stretch to 35% or beyond — especially in high-cost markets.
Estimated Costs Today
| Monthly | Annual | |
|---|---|---|
| Mortgage | $21,237 | $254,844 |
| Home Insurance * | $1,845 | $22,140 |
| Property Taxes | $2,889 | $34,668 |
| Electricity | $572 | $6,867 |
| Total | $26,543 | $318,516 |
Income You'd Need if You Spent...
North Carolina FAIR Plan Programs


How Costs Could Change Over Time
Climate risk is quickly impacting all of the major home ownership costs. Adjust the growth rates and percentage of income spent on housing below to see how your housing costs could change over the next 10 years — and what income you'd need to keep up.
Comparing Against the Market
Price Per Sq Ft
vs Other Active Listings
Avg $/sqft
vs Homes Sold Last Month
Median $/sqft
Current Market Trends
Median Price Per Square Foot
The median price per square foot of homes sold in this area each month. Compare this to this listing's price per square foot to gauge whether the home is priced in line with recent sales.
Historicals for This Listing
Zestimate History ($/sqft)
Price History
| Date | Event | Price |
|---|---|---|
| 2026-07-23 | Listed for sale | $4,200,000 |
| 2018-08-22 | Sold | $275,000 |
| 2018-02-06 | Sold | $145,000 |
| 2017-01-18 | Sold | $299,000 |
| 2008-10-28 | Sold | $300,000 |
 View on Zillow