


5481 Barrington Farms Dr, Aiken, SC, 29803
About This Home
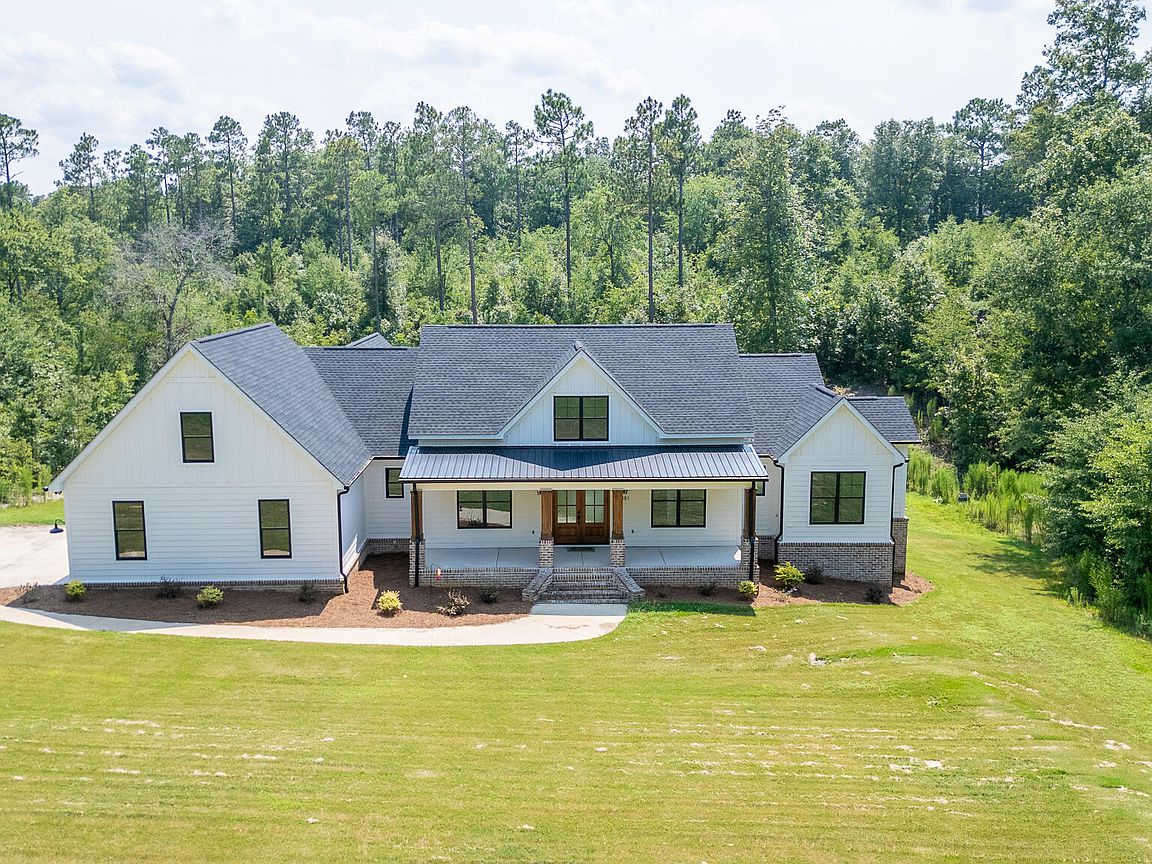
Gated Barrington Farms representing one of the larger estate sized luxury homes on 5.89 acres. Custom built 5 bedrooms, 3 1/2 Baths featuring board and batten siding, side entry 2 car garage with another 1 car garage on lower level. Inside the open split floor plan find a spacious great room, gourmet kitchen, butlers pantry, laundry with pet wash, primary suite plus 2 bedrooms with bath. Covered front and rear porches. Lower level has 2 additional bedrooms, full bath and large flex room. Workout room leads to 1 car garage. Covered porch for grilling and enjoying a swim in an 18 x 36 pool -Lots of privacy, low density country living while remaining only minutes from Downtown Historic Aiken. Riding trails and peaceful surrounding makes this home a special place.
Getting Around
 Car-Dependent
 Very Limited Transit
 Somewhat Bikeable
Schools
Construction
Condition
- Year built: 2024
Materials
- Foundation: See Remarks,Combination
- Roof: Composition
- Construction materials: HardiPlank Type
Type & Style
- Home type: SingleFamily
- Architectural style: Traditional
- Property subType: Single Family Residence
Interior
Appliances
- Appliances included: Microwave,Range,Refrigerator,Cooktop,Dishwasher
Basement
- Has basement: Yes
- Basement: Exterior Entry,Finished,Game Room,Heated,Walk-Out Access,Workshop
Bedrooms & Bathrooms
- Bedrooms: 5
- Bathrooms: 4
- Full bathrooms: 3
- 1/2 bathrooms: 1
Features
- See Remarks,Solid Surface Counters,Bedroom on 1st Floor,Cathedral Ceiling(s),Ceiling Fan(s),Kitchen Island,Second Kitchen,Pantry,Eat-in Kitchen
- Number of fireplaces: 1
- Fireplace features: Gas
- Fireplace: Yes
- Finished area below ground: 0
- Finished area above ground: 5,424
Heating & Cooling
- Heating features: Natural Gas
- Cooling features: Central Air
Interior Area
- Total structure area: 5,424
- Total interior livable area: 5,424 sqft
Property
Details
- Parcel number: 1400606003
- Special condition: Standard
- Horse amenities: Community Riding Area
Features
- Levels: Two
- Private pool: Yes
- Pool features: Salt Water,Fenced,In Ground
- Patio & porch: Porch
- Exterior features: See Remarks
- Has view: Yes
- Horses can be raised: Yes
Lot
- Lot size: 5.89 Acres
- Features: See Remarks,Views,Wooded,Landscaped
Parking
- Total spaces: 2
- Parking features: Attached,Paved
- Has garage: Yes
- Attached garage spaces: 2
- Covered spaces: 2