



5918 Regala Dr, Manvel, TX, 77578
About This Home
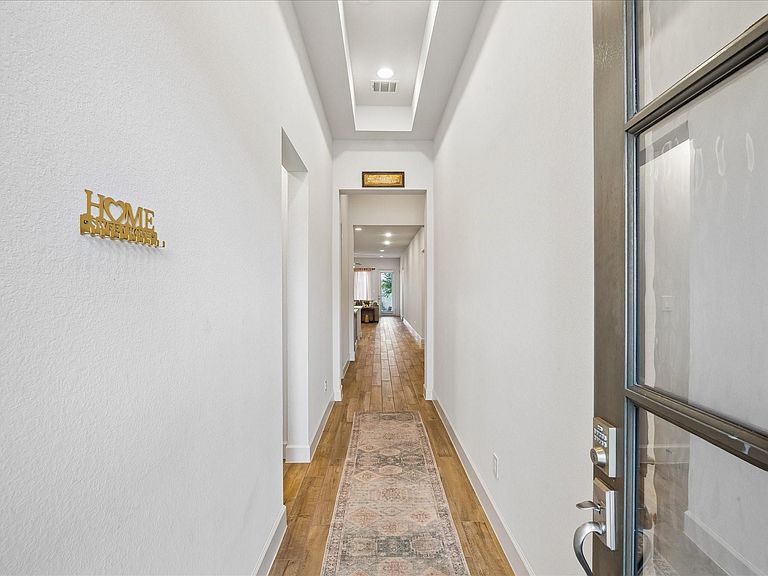
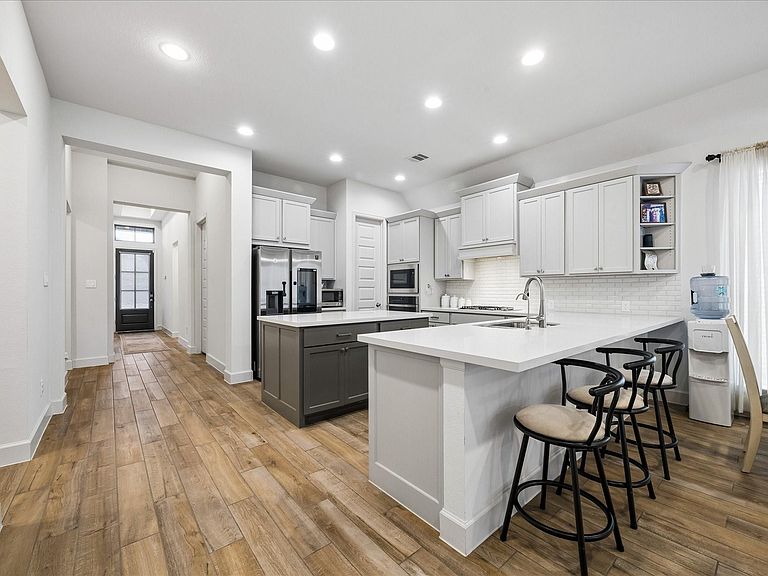
4-bed 3-bath newly built home with washer/dryer, designed with modern style and comfort in mind. From the moment you enter, you'll appreciate the impressive 10- and 12-foot ceilings that create an inviting atmosphere. The home features quartz countertops, ample cabinetry, and an open-concept layout that connects the kitchen, dining, and living areas—perfect for entertaining or everyday living. Tile flooring throughout the main living spaces, while carpet adds warmth to each bedroom. Primary suite offers a private retreat with dual vanities, a garden tub, a separate glass shower, and a walk-in closet. Three additional bedrooms and two full bathrooms provide space for family, guests, or a study. Mudroom for added organization and a covered backyard patio, ideal for outdoor dining, relaxing, or entertaining. Neighborhood includes resort style pool, pickleball, BBQ grills and family fun for all occasions. Home is minutes away from grocery store, restaurants, shopping and major roadways.
Getting Around
 Car-Dependent
 Very Limited Transit
 Somewhat Bikeable
Schools
Construction
Condition
- Year built: 2024
Materials
- Foundation: Slab
- Roof: Composition
- Construction materials: Brick,Stone
Other
- Builder name: Perry Homes
Type & Style
- Home type: SingleFamily
- Architectural style: Traditional
- Property subType: Single Family Residence
Interior
Appliances
- Appliances included: ENERGY STAR Qualified Appliances,Disposal,Electric Oven,Microwave,Gas Range,Dishwasher
- Laundry features: Electric Dryer Hookup,Washer Hookup
Bedroom
- Level: First
- Area: 132
- Dimensions: 12x11
Bedroom
- Level: First
- Area: 121
- Dimensions: 11x11
Bedroom
- Level: First
- Area: 132
- Dimensions: 12x11
Bedrooms & Bathrooms
- Bedrooms: 4
- Bathrooms: 3
- Full bathrooms: 3
Dining Room
- Level: First
- Area: 170
- Dimensions: 17x10
Family Room
- Level: First
- Area: 306
- Dimensions: 17x18
Features
- Formal Entry/Foyer,High Ceilings,Prewired for Alarm System
- Flooring: Carpet,Tile
Heating & Cooling
- Heating features: Natural Gas
- Cooling features: Ceiling Fan(s),Electric
Interior Area
- Total structure area: 2,229
- Total interior livable area: 2,229 sqft
Primary Bedroom
- Level: First
- Area: 255
- Dimensions: 17x15
Property
Details
- Parcel number: 81197001003
Features
- Stories: 1
- Patio & porch: Covered
- Exterior features: Sprinkler System
- Fencing: Back Yard
Lot
- Lot size: 5,754 sqft
- Features: Subdivided,0 Up To 1/4 Acre
Parking
- Total spaces: 2
- Parking features: Attached
- Has garage: Yes
- Attached garage spaces: 2
- Covered spaces: 2