



2330 Vera Way, Longs, SC, 29568
About This Home
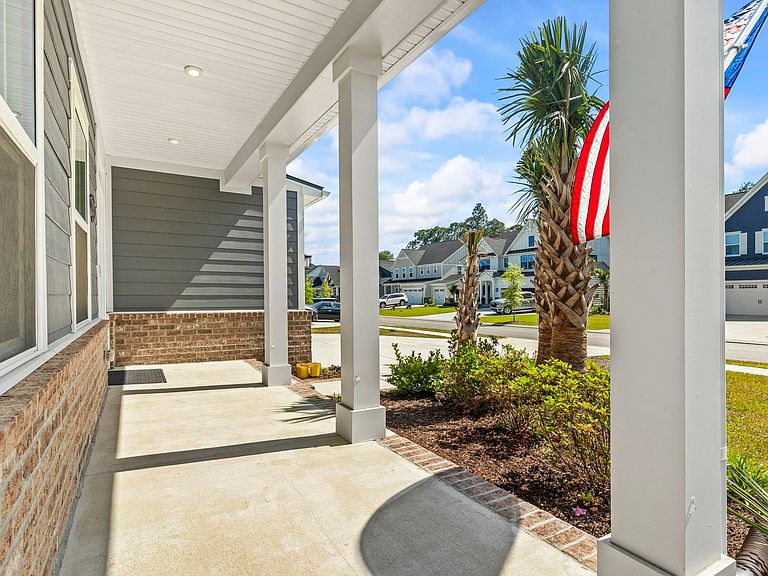
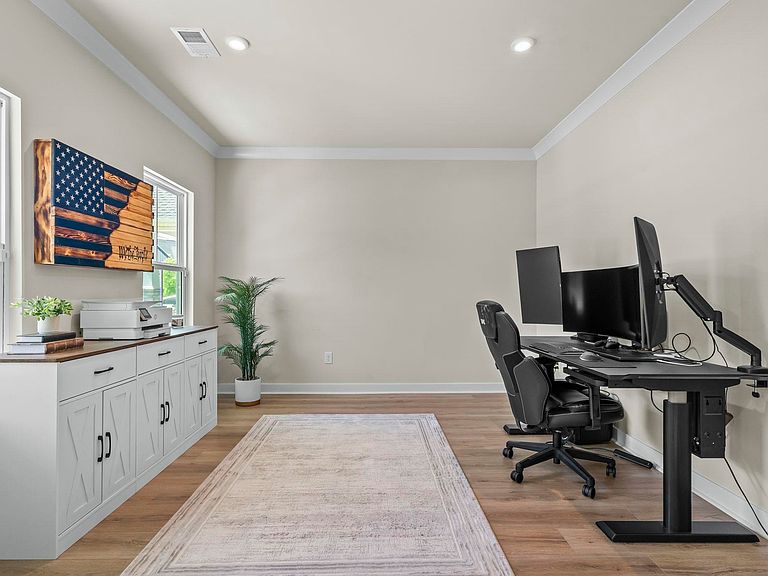
Lakefront luxury meets exclusive beach club living, experience the pinnacle of Grande Dunes North Village in this one of a kind estate. Perfectly situated on a premium lot with breathtaking lake views and the soon to be incredible amenities center. The heart of this true 5 bedroom home is a sprawling open concept great room, chef’s kiss kitchen featuring sleek quartz counters, gas cooktop, double ovens and custom tile backsplash. The layout is a masterclass in versatility, featuring a true first floor guest or mother-in-law suite along with a stylish office space accented with elegant glass french doors. The ability to have a 3 car garage like this home is becoming scarce. Perfect storage space for your seasonal decorations, recreational vehicles or parking your golf cart in this golf cart friendly community. Many storage and parking opportunities here! When it's time to retreat to the upstairs you have a massive loft for cinema style movie nights. Start popping the popcorn! Additionally you will find the second floor primary sanctuary where you have two very well sized closets, a spa like bathroom, double vanity, tile shower with bench and dual shower heads. Finally, you have 3 bedrooms that are perfect in size to bring all of your family and visitors together, be comfortable at home and have space to relax. You know you are going to need all of these rooms because everyone wants to visit you when you live at the beach. Beyond this beautiful residence you will have access to your own private oceanfront amenities center, The Ocean Club. Your private gateway to the Atlantic surf, a resort pool and spa, club level dining experiences and your own private chair and umbrella at the shore. Call your trusted Realtor partner now to schedule your private showing.
Getting Around
 Car-Dependent
 Very Limited Transit
 Somewhat Bikeable
Schools
Construction
Condition
- Property condition: Resale
- Year built: 2024
Materials
- Foundation: Slab
- Construction materials: Brick Veneer,HardiPlank Type
Other
- Builder model: Lehigh
Type & Style
- Home type: SingleFamily
- Property subType: Single Family Residence
Interior
Appliances
- Appliances included: Double Oven,Dishwasher,Disposal,Microwave,Range,Refrigerator,Range Hood
- Laundry features: Washer Hookup
Bedrooms & Bathrooms
- Bedrooms: 5
- Bathrooms: 3
- Full bathrooms: 3
Features
- Ceiling Fan(s),Dual Sinks,Main Level Primary,Separate Shower,Walk-In Closet(s),Window Treatments,Bedroom on Main Level,Breakfast Area,Entrance Foyer,In-Law Floorplan,Kitchen Island,Loft,Stainless Steel Appliances,Solid Surface Counters
- Window features: Window Treatments
- Flooring: Luxury Vinyl,Luxury VinylPlank,Tile
Heating & Cooling
- Heating features: Central,Electric
- Cooling features: Central Air
Interior Area
- Total structure area: 3,686
- Total interior livable area: 3,016 sqft
Kitchen
- Features: Breakfast Area,Dishwasher,Kitchen Exhaust Fan,Kitchen Island,Pantry,Stainless Steel Appliances,Solid Surface Counters
Master Bathroom
- Features: Dual Sinks,Separate Shower
Master Bedroom
- Features: Ceiling Fan(s),Main Level Primary,Walk-In Closet(s)
- Level: First
Other
- Features: Bedroom on Main Level,Entrance Foyer,In-Law Floorplan,Library,Loft,Utility Room
Property
Details
- Parcel number: 38911020035
- Zoning: RES
- Special condition: None
Features
- Levels: Two
- Stories: 2
- Pool features: Community,Outdoor Pool
- Patio & porch: Rear Porch,Front Porch,Patio
- Exterior features: Sprinkler/Irrigation,Porch,Patio
- Has view: Yes
- View description: Lake
- Has water view: Yes
- Water view: Lake
- On waterfront: Yes
- Waterfront features: Pond
Lot
- Lot size: 8,276 sqft
- Features: Lake Front,Pond on Lot,Rectangular,Rectangular Lot
Parking
- Total spaces: 6
- Parking features: Attached,Garage,Three Car Garage,Garage Door Opener
- Has garage: Yes
- Attached garage spaces: 3
- Covered spaces: 3
Climate Risk is Financial Risk
Every home has a financial story beyond the listing price. Below, you’ll see the climate risks that could affect this property — and in Bills & Affordability, how those risks may influence repairs, insurance, utilities, and long-term value.
Biggest Threats for This Home
- Hurricane

- Lightning

- Tornado

- Winter Weather

- Cold Wave

- Earthquake

- Heat Wave

- Inland Flooding

- Ice Storm

- Strong Wind

How This Home’s Risks Compare
FEMA Declared Disasters in Horry County and South Carolina
Understanding the Costs
Financial advisors generally recommend spending no more than 30% of your gross household income on housing costs. In practice, many households stretch to 35% or beyond — especially in high-cost markets.
Estimated Costs Today
| Monthly | Annual | |
|---|---|---|
| Mortgage | $3,539 | $42,468 |
| Home Insurance * | $397 | $4,764 |
| Property Taxes | $221 | $2,652 |
| Electricity | $290 | $3,480 |
| Total | $4,447 | $53,364 |
Income You'd Need if You Spent...
South Carolina FAIR Plan Programs

How Costs Could Change Over Time
Climate risk is quickly impacting all of the major home ownership costs. Adjust the growth rates and percentage of income spent on housing below to see how your housing costs could change over the next 10 years — and what income you'd need to keep up.
Comparing Against the Market
Price Per Sq Ft
vs Other Active Listings
Avg $/sqft
vs Homes Sold Last Month
Median $/sqft
Current Market Trends
Median Price Per Square Foot
The median price per square foot of homes sold in this area each month. Compare this to this listing's price per square foot to gauge whether the home is priced in line with recent sales.
Historicals for This Listing
Zestimate History ($/sqft)
Price History
| Date | Event | Price |
|---|---|---|
| 2026-04-29 | Listed for sale | $725,000 |
| 2024-12-31 | Sold | $657,155 |
 View on Zillow