


1504 Surrey Ln #C, Saint Charles, MO, 63304
About This Home
This second level condo is a perfect starter home for anyone who is tired of renting! It’s in a great location close to all major St Charles highways and shopping centers. The skylight and bay windows make this space feel bright and open. The wood burning fireplace gives warmth to cozy winter nights. Private deck with storage overlooks spacious, green common ground making it the perfect spot for morning coffee or an evening glass of wine. Recent updates within the last few years include a new water heater, new appliances, and a renovated bathroom to make this condo move-in ready. Recently installed stackable washer and dryer stay. Low condo fees include water, sewer, and trash. For an extra $40 a month you can have access to the subdivision pool and $20 for pool fob; you may want to take advantage of it this summer!
Getting Around
 Car-Dependent
 Very Limited Transit
 Somewhat Bikeable
Schools
Construction
Condition
- Property condition: Updated/Remodeled
- Year built: 1986
Materials
- Foundation: Concrete Perimeter
- Roof: Architectural Shingle
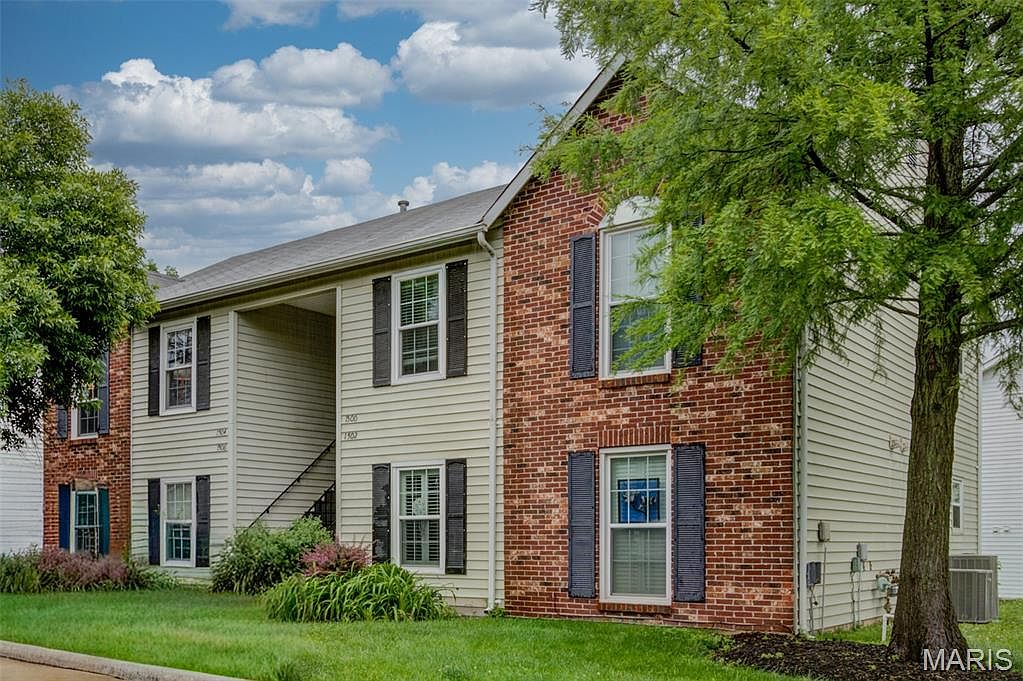
- Construction materials: Concrete,Vinyl Siding,Wood Siding
Type & Style
- Home type: Condo
- Architectural style: Apartment Style
- Property subType: Condominium,Apartment
Interior
Appliances
- Appliances included: Stainless Steel Appliance(s),Dishwasher,Disposal,Exhaust Fan,Ice Maker,Microwave,Free-Standing Electric Oven,Refrigerator,Washer/Dryer Stacked,Gas Water Heater
- Laundry features: Inside,Upper Level
Basement
- Basement: None
Bedrooms & Bathrooms
- Bedrooms: 1
- Bathrooms: 1
- Full bathrooms: 1
- Main level bathrooms: 1
- Main level bedrooms: 1
Breakfast Room
- Features: Floor Covering: Laminate
- Level: Main
- Area: 81
- Dimensions: 9x9
Features
- Breakfast Bar,Breakfast Room,Kitchen/Dining Room Combo,Laminate Counters,Pantry,Vaulted Ceiling(s),Wired for Data
- Door features: Sliding Doors
- Window features: Screens,Skylight(s),Window Treatments
- Flooring: Carpet,Plank,Vinyl
- Number of fireplaces: 1
- Fireplace features: Living Room
- Fireplace: Yes
- Finished area above ground: 690
Great Room
- Features: Floor Covering: Laminate
- Level: Main
- Area: 192
- Dimensions: 16x12
Heating & Cooling
- Heating features: Forced Air,Natural Gas
- Cooling features: Ceiling Fan(s),Central Air,Exhaust Fan
Interior Area
- Total structure area: 690
- Total interior livable area: 690 sqft
Kitchen
- Features: Floor Covering: Laminate
- Level: Main
- Area: 80
- Dimensions: 10x8
Primary Bedroom
- Features: Floor Covering: Carpeting
- Level: Main
- Area: 165
- Dimensions: 15x11
Property
Details
- Parcel number: 30016615112000C.0000000
- Attached to another structure: Yes
- Special condition: Standard
Features
- Levels: One
- Patio & porch: Deck,Rear Porch
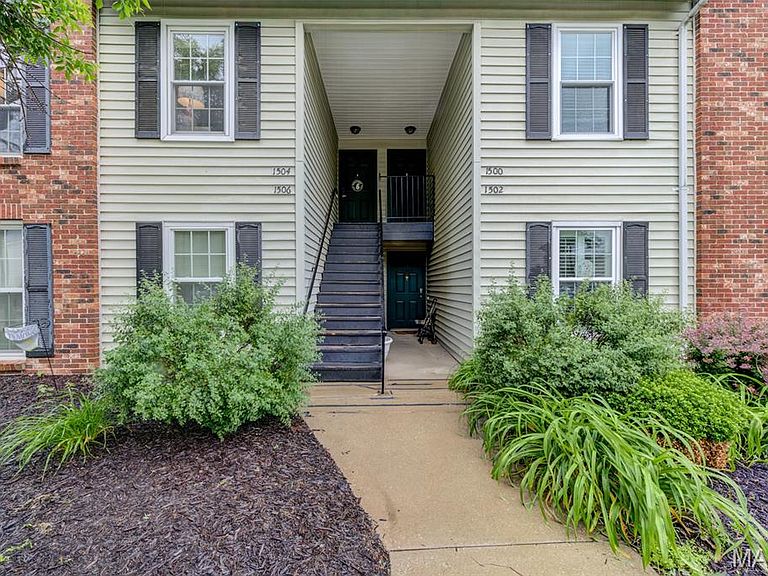
- Exterior features: Balcony,Entry Steps/Stairs,Lighting
Lot
- Lot size: 439.96 sqft
- Features: Adjoins Common Ground,Back Yard
Parking
- Parking features: Additional Parking,Deck,No Garage